
2
2.1 Reconstructing the Pompeian peristyles
The sources of this study are primarily archaeological, and the focus is on the private houses inside the city walls of Pompeii. Although study of a physical entity – the peristyle garden in its 79 CE manifestation – is the ultimate goal, the city has been under excavation for a very long time, and therefore several sources need to be utilized to arrive at a reconstruction of the peristyles. The collection of study materials was mainly carried out from 2010 to 2018.1 This included two years spent in Naples doing field work and study at the Museo archeologico nazionale di Napoli (MANN). During this period I visited over 200 peristyle gardens. Additionally, I carried out archival work at the Getty Research Institute and Wilhelmina Jashemski’s archive at the University of Maryland. A very important part of the work was reading thousands of pages of published excavation reports and accounts.
There were numerous publications that helped with the reconstruction work. Some of them cover almost the entire city, such as Wilhelmina Jashemski’s Gardens of Pompeii, Herculaneum and the villas Destroyed by Vesuvius: Volune II: Appendices (1993), Annamaria Ciarallo’s Gli spazi verdi dell’antica Pompei (2012), and the series Pompei: pitture e mosaici (1990–2003), in which Mariette De Vos, Irene Bragantini, and Valeria Sampaolo among others have documented several houses. Additionally, several online resources were utilized, such as Pompeii in Pictures and the Pompeii Bibliography and Mapping Project.
With a little experience of working on an excavation (or in other field work), one realizes that errors occur frequently in documentation. If the errors are noticed, they are corrected in the publication. According to this reasoning the published material should be more accurate, but at times scholars tend to favor sources that can be dated closest to the excavation period. This is demonstrated by Allison’s selection of the words “the most original resource” and “more accurate,” which she uses for describing the handwritten excavation reports made while excavating or shortly thereafter. Despite this, Allison does not always assume that the handwritten reports are the most accurate source, but rather highlights the “comprehensive awareness of the selective process” of the excavation and deposition of the site.2
For my reconstruction of the peristyles, the basic rule is that the information reported closer to the excavation of the peristyle is considered to be more accurate, but the overall assessment is made on the basis of a careful combination of all available sources. For example, in the cases concerning fixed elements such as architecture, masonry structures, and wall paintings, the current state of the site might offer more accurate data than the reports. Yet, even the preserved archaeological remains cannot be accepted as a hundred percent accurate reflection of the past, as each of the houses has undergone many changes after their excavation – some destructive and some restorative. For example, several houses and peristyles suffered bombing damage during the Second World War, or damage from the earthquake of 1980.3
After my field work and the collection of the study material, The Great Pompeii Project (Italian Grande Progetto Pompei) started new excavations in Insula V.3, which have resulted thus far in the discovery of one new garden with a portico in the so-called Casa del Giardino.4 This garden was added to the source material of this study. The excavation is not published yet, and the reconstruction has been done on the basis of the available material online, such as the official website of the excavations,5 its social media postings, and other sites such as Pompeii in Pictures. It is typical of our time that more and more material is available online; however the conventions of refereeing social media posts are still under development. Referring to published pictures can be seen as quite straightforward (yet not without problems, as there is no guarantee that these pictures will remain available to the public). A more challenging problem is the interpretations published online, such as claims made by the official social media accounts of the Pompeii excavations that the eruption occurred on 24 October 79. Obviously, it is positive that new material is quickly provided for the public audience and scholars via online sources, but sometimes social media can push forward a narrative that is far from certain, as is the case with the newly suggested eruption date.6
My reconstruction of the garden in the Casa del Giardino is not very detailed, as very little material has so far been published, but I have managed to make some general assessments. Nevertheless, my methodology relies on a comprehensive analysis of all the peristyles, and therefore one garden should not change the conclusions in a major way. The newly excavated garden will likely make a substantial contribution to our knowledge of Pompeian plants and planting patterns, when it is finally published. However, even after that our information regarding them is still too inadequate to make a comprehensive analysis, and this part of the field needs much more work before that point is achieved.
The final outcome of the collection of study material is that there are 252 peristyle gardens under examination in this study. Their 79 CE reconstructions are published in the online appendix.7 The catalogue entries record the excavation years of the peristyles, their architectural features, the number of colonnades and ground area, the relationship of the peristyles to the other spaces of the house, and the overall ground area of the house. The entries also list fixed structures such as columns, piers, plutei (low walls between a garden and a portico), fences, aediculae (niches covered by a pediment or entablature), altars, podia (a raised platform/masonry structure), outdoor triclinia (∏-shaped group of dining couches), and pergolas. Water installations are also listed: gutters, cisterns, cistern heads, puteals, pools, basins, and fountains. The entries also include descriptions of the floors and walls, describing their decoration, material, building techniques, plaster, niches, beam holes, half-columns8 and pilasters, and graffiti. Any information about plantings is added, if available. The listing of movable objects in the catalogue is limited to tables, sundials, and dolia (large ceramic storage vessels).9 The total number of peristyles, 252, is the result of a specific definition of the Pompeian peristyle garden, which will be explained next.
2.2 What is a peristyle garden?
The term peristyle (Greek peristylos and Latin peristylium)10 derives from Greek public architecture.11 The word is constructed from two words: peri and stylos. If they are connected, a free translation is “a portico around.” The word peristyle came into use in Italy and in the Latin language in the last centuries BCE.12 The Latin writers rarely use the term peristyle. Vitruvius, who does not make a distinction in its use between private and public contexts, mentions it most often. Terms such as porticus and ambulatio or the Greek-derived words xystus, palaestra, or even gymnasium are frequently preferred instead of peristylium.13 Vitruvius’s description of a peristyle concentrates on the proportions of the dimensions. The recommendation to make a peristyle one third wider than its length makes Vitruvius’s text unbefitting for the definition of peristyles in Pompeii, as a glance at Pompeian house plans is enough to show that these instructions were not followed.14 The peristyle or peristyle garden – meaning an open space with a garden surrounded by colonnades – is a convention of modern scholarship,15 and I will utilize it as such, i.e. as a technical term.
Even after we decide to use peristyle only as a modern technical term, finding a good definition that is easily applicable to the archaeological material is difficult, because there are numerous spaces around the Roman world that could be defined as peristyles. In addition, similar colonnaded courtyards appear in many other ancient cultures – not just Roman.16 The origin of the peristyle as an architectural feature is unclear, and it is questionable whether an origin can be defined, as a colonnaded courtyard is a widespread feature in architecture.
Peristyles were used in the Hellenistic world before its adaptation to the Roman house.17 The space can be also related to Etruscan architecture, and according to Linda Farrar the peristyle was a mixture of Hellenistic, Persian, and Etruscan ideas.18 It would not be surprising if the Romans adopted it from several sources, rather than only from a single cultural context. The addition of a garden in the courtyard has been regarded as a particularly Roman element, contrary to the paved courtyards of the Greeks.19 The earliest known peristyle garden in a domestic context is from Pompeii, in the Casa del Fauno (VI,12,2) from the second century BCE. In Pompeian houses, peristyles are considered to have replaced the traditional garden, the hortus. After this, the garden space was moved into the peristyle.20 The peristyle garden later became a popular architectural feature in Pompeian houses. In 79 CE, when Pompeii was buried by the eruption of Vesuvius, the evolution of the Roman house was apparently moving on to its next phase. The peristyle was beginning to replace the atrium, and by the late Imperial period this development was complete.21
The presented narrative of the development of the peristyle relies on a very scarce number of examples, and the archaeological evidence should be studied more comprehensively to examine the accuracy of the hypothesis. The diffusion of the peristyle around the Mediterranean also requires a thorough study, as well as the development of garden space in the Pompeian domestic context. These questions are so extensive that they would each require their own book – if not several – and will therefore be mainly left outside of the scope of this study. The growing number of publications dealing with the pre-79 CE situation in Pompeii, such as those made by Fabrizio Pesando and his group,22 might soon enable a better view of the domestic development and history – and simultaneously the garden history – of Pompeii. Additionally, there are several publications of the peristyles outside Pompeii that have created the basis for a wider analysis of the space.23 However, comparing 79 CE Pompeii with other sites – including the previous phases of Pompeii24 – has a methodological problem: there is hardly any ancient urban area that is so widely excavated as Pompeii, and therefore one can question whether the scarce examples from other sites can be compared with the vast number of Pompeian peristyles, but surely some generalizations can be made.
The long history and large geographical area of the ancient world means that the definition of the peristyle has varied in different contexts, and every scholar has used a definition that best serves their own material. Pompeii provides information that is not usually available from other ancient sites, making it impossible to use the same definition when studying other cities. For instance, the possibility of examining the plantings in Pompeian peristyles allows one to confirm that they were indeed planted, while in most other sites the presence of a garden in a peristyle is mostly an assumption.
Nonetheless, even inside Pompeii the peristyle is not a well-defined architectural feature, and the definition often overlaps with garden plots and atria. We can start with a simple presumption that a peristyle is an open space surrounded by a portico, but it is immediately noticeable that this definition also applies to some atria. A mathematical application of the distinction between atria and peristyles can be derived by examining the cross-sections of the spaces. In this case, the difference could be expressed with two simple formulas: a > b is the atrium (Fig. 2.1) and a ≤ b is the peristyle (Fig. 2.2).
 Figure 2.1 Cross-section of an atrium.
 Figure 2.2 Cross-section of a peristyle.
In the cross-section of an atrium, the space covered by the roof (a) is larger than the unroofed space (b), while in the cross-section of a peristyle the unroofed space is about equal to or even larger than the roofed space. Nevertheless, the so-called Corinthian atria more-or-less follow the cross-section of a peristyle rather than that of an atrium.25 A Corinthian atrium is usually regarded as an atrium that had more than four columns.26 The concept comes from Vitruvius, and his definition is rather open; for example, the text does not mention the minimum or maximum number of columns required.27 Consequently, the definition of the whole term is problematic, not to mention the process of applying it to the archaeological material. In practice, every space defined as a Corinthian atrium in Pompeii could also be defined as a peristyle.28
Perhaps the difference between a Corinthian atrium and a peristyle is their location in the house? In the traditional house plan the atrium follows after an entrance or a corridor (fauces or vestibulum), whereas the peristyle is located after an atrium and a tablinum. In Pompeii, however, there a numerous houses where the plan is different, and sometimes a peristyle might be in the location of the atrium.29 Altogether, 50 peristyles are situated after an entrance or a fauces – in the traditional location of the atrium. On the contrary, 108 of the 252 peristyles were situated after a room defined as a tablinum – the traditional place of a peristyle. The traditional location is indeed more popular, but the data also establishes that more than half of the peristyles did not follow that pattern, making the use of location as the definitive criterion inadequate in Pompeii.
There is actually no good criterion to distinguish a peristyle from a Corinthian atrium in Pompeii: they are the same type of space. However, it is possible to differentiate a Corinthian atrium from a peristyle garden, if the garden is thought to be distinctively a feature connected to a peristyle and not to an atrium. Nonetheless, some scholars have also interpreted that some atria had gardens, and therefore even this criterion is not foolproof; ultimately, if these spaces are to be separated from each other the definition must remain somewhat arbitrary.
My focus is on the peristyle gardens, and therefore an open space must have a garden to be included in this examination.30 This garden space can be identified by root cavities or loose soil, but in practice it is mostly done based on the excavation reports, relying on the excavators’ interpretation of the nature of the central space.31 A colonnade, in contrast, is defined by the existence of free-standing masonry or stone columns or piers. The presence of even one column or pier is enough to signify a colonnade in this study.32 A colonnade does not have to run along the whole side of a space; for example, the peristyle of the Casa di Obellius Firmus (IX,14,4) is counted as having four porticoes, although on the south side the colonnade covers only a portion of the whole length of the space when compared to the north colonnade.
I apply a loose definition of peristyle, and therefore the gardens with one, two, three, or four porticoes are all counted as peristyles. A loose definition supports the aim of studying the middle class houses, as the gardens with one portico can be possibly seen as a form of lower status architecture compared to those with several porticoes. The peristyle with four porticoes is called a full peristyle, whereas an open space with three or two colonnades is called a pseudo-peristyle.33 There are gardens with only one portico, and it can be questioned whether they should be called a peristyle, but they are very similar to some pseudo-peristyles – particularly to gardens that had two porticoes. A good example of this are the neighboring houses Casa della Fontana grande (VI,8,22) and Casa della Fontana piccola (VI,8,23/24), where the garden areas are relatively similar, except that the first had only one portico and the second two (Fig. 2.3).34 Furthermore, gardens with one portico are occasionally called peristyles in the scholarship, for example in the case of the Casa della Fontana grande.35
 Figure 2.3 The plans of the Casa della Fontana grande (VI,8,22) and Casa della Fontana piccola (VI,8,23/24).
Some of the Pompeian gardens have been identified as sunken gardens. They have a garden space and portico, making them visually very similar to peristyles. Sunken gardens can be found, for example, in the Casa dell’ancora (VI,10,7), Casa del Marinaio (VII,15,2), Casa di D. Octavius Quartio (II,2,2), and Casa di Apollo (VI,7,23). Because of the similar layout, they are often listed as peristyles.36 In contrast with other peristyles, the portico is significantly on a different level than the garden in these houses. One can consider that the garden and the portico are still the same space, at least visually, but the connection with the different parts becomes more questionable if we think about actual movement through the space. The garden in the Casa di Fabio Rufo underlines this problem. Jashemski, as well as Ciarallo, together with Chiara Giordano, list this garden as a hanging garden, but neither of the catalogues mentions a portico,37 although there clearly is a portico on the eastern side of the garden in the house plan. Why did the scholars studying the space not connect this portico to the garden? Because the portico is two floors above the garden (Fig. 2.4). Nevertheless, there is a visual connection between them: from the portico, one could easily admire the garden, and the colonnade was visible from the garden. Physically, the garden of a sunken garden was entered via stairs, or even through several other rooms, to access it from the colonnade.38 Consequently, in my definition of the peristyle garden, the garden and the portico must be more-or-less on the same level, creating an easy physical connection between the spaces.39 This leaves out the sunken gardens from the material. Even though they are not included in the material, they were certainly luxurious gardens, and as such competed with – if not surpassed – the most well-appointed peristyles of Pompeii as symbols of wealth and status.40
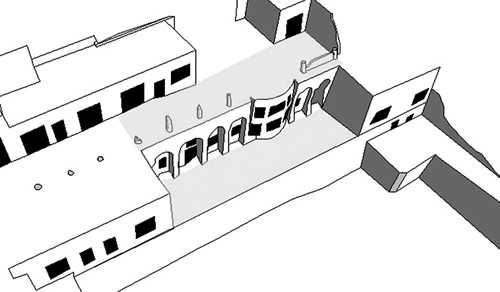 Figure 2.4 The portico and the garden of the Casa di Fabio Rufo (VII,16,19).
The final definition of the Pompeian peristyle garden is this: an open space with a garden that featured a colonnade, at least on one side. A portico is defined by at least one free-standing column or pier. The garden and the portico must be more-or-less on the same level, so that the garden can be accessed immediately from the portico. This definition is mostly a technical working tool made for Pompeii, and it probably requires some reconsideration if it is to be used outside the 79 CE context of the Bay of Naples.
2.3 Creating the basis of the quantitative analysis
To answer the main research question – How did peristyle gardens reflect their owners’ status in society? – the present study builds on a comprehensive comparison and statistical analysis of all the peristyle gardens. This is achieved by means of a critical examination of the entire body of evidence – not just by selecting a few of the best-known houses. In the scholarship to date, this task has been left incomplete.
Pompeii is often imagined as an ideal archaeological site, but the source material is complex and occasionally problematic. It has been constantly noted that Pompeii is not a sealed context that survived untouched from 79 CE to the day when the excavations were started. There are several references to diggings made by ancient Romans and Pompeians already after the eruption. In addition, there have been diggings and disturbances of the context between the Roman period and the beginning of the excavations in the middle of the 18th century. Information was lost during these explorations, and valuable materials and art works were transported away from the site without any documentation.41
Regardless of whether some items were lost before the official excavations started in 1748, there is plenty of material available from Pompeii – compared to other archaeological sites – but the accuracy and quality of the information varies between the areas of the city, depending on when and by who they were excavated and documented. Consequently, not all the peristyles can be reconstructed in equal detail, but all of them can be interpreted on a level that allows a comparison of several aspects and features. This enables a city-wide evaluation between all the peristyles gardens of Pompeii.
The selected approach limits this study to the peristyles of 79 CE – my reconstructions correspond to the time just before the eruption. In some cases, the appearance of the peristyle might have been altered due to the exceptional circumstance of the eruption, but in general the reconstructions more-or-less parallel the situation of so-called everyday life in 79 CE. The period before the eruption can be called the last phase. In Pompeian studies this is often regarded as beginning from the earthquake of 62 CE, but Allison has demonstrated that building and restoration occurred on several occasions after the earthquake, and thus the last phase in every context is not necessarily the static 62–79 CE.42 Seventeen years passed between the earthquake and the eruption, and although life in Pompeii might not have been as hectic as in the modern world, it is hard to believe that a house owner would have gladly allowed repair work to last so long.43 Indeed, the sheer number of houses under restoration makes one doubt that they were all undergoing a 17-year long restoration process.
The Pompeian houses with a peristyle are quite large compared to most modern houses. In such a large house, it would be normal that a part of the house was under restoration almost continuously. This could partly explain why many houses are reported to be under some kind of restoration.44 In addition, the peristyle – due to its open roof – was more vulnerable to the elements than the other spaces of the house, and may have required restoration work more often.45 Consequently, the phase between the last restoration of a house and the eruption is not always 62–79 CE, and the last phase of a peristyle could have been shorter – or even longer – than the traditionally defined last period.46
Despite the fact that Pompeii offers one of the most extensive collections of source material on domestic space in the ancient world, it is rarely studied as a whole.47 Examinations often focus on a few well-known cases, usually the most decorated and largest houses.48 Zanker, for instance, explains his approach as selecting “significant individual examples,” which are chosen for their relationship with the “context under investigation.”49 This is a very selective process, and begs for a review of his hypothesis of top-down influence incorporating more extensive evidence.50 The houses with less decoration and a smaller overall area – those that perhaps could be thought to belong to the middle class or sub-elites – are even more sporadically analyzed, and not even the studies focusing on the lower levels of society cover all the material of the city.51
One possible way to address this situation is to utilize a sample area. Wallace-Hadrill has chosen the Insulae I,6–12 and VI,9–16 as his sample.52 Although together these two fairly different areas seem to represent Pompeii relatively well, they are not entirely unproblematic. If we compare the numerical data of the peristyles in the sample with the entire city, it provides an error percentage of 13 (Table 2.1). Whether this is acceptable depends on the questions addressed to the material. It does not likely affect Wallace-Hadrill’s general conclusions, but studying the entire city would probably have altered the numerical values of the four quartiles that he uses as a working tool for some of his conclusions.53 An error percentage of one can be achieved when combining the Regiones I, V, VI, VII, and VIII. These Regiones have in total 215 peristyles – meaning that a large sample is needed to achieve maximum accuracy. It is also good to remember that the samples from Pompeii are samples of a sample, as the entire city has not yet been excavated.
|
Table 2.1 The difference between the numerical values for the peristyles for all of Pompeii and Wallace-Hadrill’s sample (Herculaneum is excluded). The first row presents the average values for Pompeii, while the last row shows the average values of the sample. The relative error value of each measured item is calculated as follows: (whole Pompeii value – sample area value) / whole Pompeii value. The final relative error value is the average of all of the error values measured in the table. |
|||||||||
|
House m² |
Peristyle m² |
Garden m² |
Porticoes |
Columns |
Piers |
Half-columns |
Rooms opening |
Average relative error |
|
|
Pompeii |
723,12 |
168 |
84 |
2,50 |
5,95 |
1,01 |
1,90 |
7,89 |
|
|
Sample |
693,31 |
171 |
83 |
2,42 |
6,88 |
0,63 |
2,46 |
7,71 |
12% |
Because of their garden space, peristyles are often studied along with ancient gardens. Scholarship on ancient gardens was truly born after the Second World War. Pierre Grimal wrote a large seminal study of Roman garden history, Les jardins romains (1969), relying on evidence from literary sources and a selection of Pompeian houses.54 Wilhelmina Jashemski was a pioneer of Pompeian garden archaeology, and published Gardens of Pompeii, Herculaneum and the villas destroyed by Vesuvius (1979). Jashemski introduced an enormous mass of new archaeological material to the study of Roman gardens, connecting them to almost every aspect of Pompeian life. A similar study, Gli spazi verdi dell’antica Pompei, was published by Annamaria Ciarallo in 2012. Jashemski’s and Ciarallo’s works list every possible garden that was excavated before their publication, but their discussions and descriptions are unsystematic, and they often neglect the context – the house itself – around the garden.
Methodologically, I take a different approach than most of the previous scholarly works, and examine all of the peristyle gardens of Pompeii. Pompeii is the largest example of preserved domestic space in Graeco-Roman culture, and it provides material in a geographically and temporally limited context that is suitable for comparative analysis. This type of analysis reveals the differences and similarities of the means of socioeconomic display used in Pompeii. Based on this material, it is possible to draw conclusions regarding what was considered normal and, contra-wise, what was considered unusual or ostentatious; individuals who sought to show off or impress others were likely to employ unusual or extraordinary means.55
Defining the usual and unusual requires quantitative and statistical analysis. Yet, there can never be a quantitative analysis without a preliminary qualitative analysis: one must first decide what is to be counted.56 Consequently, the methodology of this study is based on a two-pronged approach, utilizing both qualitative and quantitative analysis. After the decision was made about what should be calculated, it was time for the numerical analysis, but then again the quantitative results require qualitative interpretation, and so on. The development of this methodology is described in all of the chapters, but Chapter 4 and Section 7.1 in particular can be considered to be the key methodology chapters, in addition to the current overview.
The unexcavated parts of the city create a problem for the development of a methodology of comprehensive comparison. My aim is not to predict what type of peristyles will be found in the unexcavated sections, but it is very likely that they mostly follow the style and size of the peristyles that have already been unearthed. For example, the excavated area inside the city walls is now about 74 percent of the total. Taking a sample of Regiones I, V, VI, VII, and VIII, which is about 72 percent of the thus far excavated area, and calculating the difference between the numerical values for its peristyles compared to the entire city, results in an expected error rate of one percent.57 Since the proportion of the sample is about equal to the proportion of the excavated area compared to the entire area of Pompeii, the error rate between the entire city of Pompeii and the excavated portion of Pompeii is probably not very far away from one percent. Consequently, the yet unexcavated peristyles – which will have much the same deviation rate – will most likely be quite similar to those already excavated.
The insulae in the southeast corner contain comparatively more garden areas than the other parts of the city.58 Consequently, it is very possible that the eastern part of Regio III and the southern insulae of the unexcavated part of Regio I contain this type of garden-dominated insulae. This would mean that they did not have many peristyles, and the unexcavated data would not significantly affect the statistics for the peristyles. Nevertheless, if in the future the entire city of Pompeii is excavated, it might slightly change some of the calculated values of this study.
Further elaboration on the tools used will follow in subsequent chapters. For now, we can define some of the quantifiable basic features of the peristyles that create the basis of the analysis, starting with calculating an average peristyle of all the peristyles in Pompeii. Figure 2.5 demonstrates the ground plan of the average peristyle. It offers a good point of comparison regarding the wealth of the household: above-average signify that the owner had invested more in the peristyle than normally.
 Figure 2.5 The average Pompeian peristyle. The number of columns, piers, half-columns or pilasters, and rooms opening onto the peristyle corresponds to the actual average. The pilasters and half-columns are considered to be the same feature – meaning that the average peristyle might have two half-columns, two pilasters, or one of both as illustrated. The rest of the reconstructed elements (such as the room sizes) are an artistic expression.
However, we cannot definitely say that a peristyle owner whose peristyle does not meet the values of the average peristyle had invested less than a usual peristyle owner. The extreme ends can affect the outcome of averages to a considerable degree. For example, some exceptionally large peristyles have made the average higher, which might not necessarily correspond well with what can be thought of as normal. Consequently, sometimes a median works better. Figure 2.6 depicts the median peristyle of Pompeii. The median can be expected to be closer to the daily life perception of most Pompeians, and perhaps represents what they imagined a typical peristyle to be in their city. Although Pompeians did not know these numbers explicitly, their experience of the peristyles in the city would have guided them to understand what was normal and what was not. A Pompeian who had visited several houses could probably roughly estimate where a peristyle would be situated in the continuum of all the peristyle gardens of the city.
 Figure 2.6 The median Pompeian peristyle. The number of columns, piers, half-columns or pilasters, and rooms opening onto the peristyle corresponds to the actual average. The pilasters and half-columns are considered to be the same feature – meaning that the median peristyle might have a half-column or a pilaster. The rest of the reconstructed elements (such as the room sizes) are an artistic expression.
It cannot be assumed that Pompeians’ perception of space would have been so precise that they could easily distinguish an exact line of average or median. In their minds, the limits were probably rather more vague and elastic. For example, when visiting one house with a peristyle where the ground area was 472 m2 and another house with an area of 538 m2, the visitor probably could not easily notice the difference, even though one was smaller than the median and the other larger (Fig. 2.6). Consequently, dividing the material by other factors than simply the average or the median is required in order to make the classification more finely graduated.
Figure 2.7 illustrates all of the Pompeian houses that had at least one peristyle and where the entire area of the house is known. These houses are arranged according to the size of the house area, creating a graph that illustrates the increase in house area, which is visualized by a red line drawn on the graph. If we follow the general lines of the figure – ignoring the smaller changes in the data – the increase in house area seems to be more-or-less linear to about 750 m2 (dashed line), and after that the line starts to curve up (dotted line) and looks like an exponential increase. At about 1,100–1,200 m2 the exponential growth becomes even steeper (solid line).
 Figure 2.7 The size distribution of the houses with peristyle, with a red line illustrating how I see the data behavior. (Total number: 224)
Using Figure 2.7 and the average and median values, we can create a classification of the size of the houses with a peristyle. For this purpose, the change in the rate of increase somewhere between 1,100 and 1,200 m2 in Figure 2.7 becomes useful. It can be considered as the first limit of the house size classification. The second limit can be set somewhere around 725 and 750 m2, because both the average area and the change between linear and exponential growth in Figure 2.7 occur approximately at this point. The other end of the graph does not offer such well-defined points for possible classifications, but at the extreme left end of Figure 2.7 there are a few houses below the red line. This limit can be roughly estimated at 250 m2. Using these limits and adding the median value, the houses can be divided into the following size groups: under 250 m2 (small), 250–505 m2 (lower medium), 505–725 m2 (upper medium), 725–1,200 m2 (large), and over 1,200 m2 (vast).
The small, large, and vast houses in the above classification stand out by their size, and it is likely that a visiting Pompeian would have noticed or intuitively estimated which houses were considerably larger or smaller than a normal house with a peristyle in Pompeii. In contrast, there are so many houses in the medium size groups that it must have been difficult to notice the difference between them. Although there are significant absolute changes among the medium size houses, there were also so many houses in these groups that there are several more-or-less similar in size, making it more difficult to single them out from the mass.
The peristyles consisted of more than just their architecture. Some other features can help to interpret the use of the peristyle, such as gutters (drainage), triclinia (dining), and lararia (religious activity). Some instead cannot be connected to any clear practical function, and these features are usually considered art. The art (sculpture and wall paintings) and some other features (pools and fountains) are attempts to make the space more pleasant, but they are also meant to be observed and placed on display. The display function and the practical function are not strictly separated, and some features can contain both.59 Sundials are one such item. They are very rare in peristyles – only eight peristyles with sundials are known.60 Sharon Gibbs notes that the latitude of several sundials in Pompeii vary from the latitude of the city, which she interprets as a result of a large demand for personal timekeeping, leading to imprecise workmanship when making the sundials. She has listed 24 sundials from Pompeii – including some in public spaces.61 The number is respectable, but does not necessarily confirm a large demand, and it does not seem a very plausible explanation for the differences in the latitudes. The accuracy of the sundial does not seem to be a key element for Pompeian buyers, meaning that other motives guided their decisions when acquiring a sundial. Perhaps a sundial was a luxury item, and displaying it was more important than how well it actually worked. Some high-tech gadgets might in this case be interpreted as a modern analogy, as their possession and presentation are more important than their actual use, which might be limited to a few occasions. Nevertheless, in cases such as sundials the display function is only an additional characteristic of these items – not the primary – and the motivation for a person to have acquired a sundial remains unclear; it cannot be assumed that they were simply intended for display, as they equally well could have been needed for actual time keeping.
Considering the items that were primarily meant to be on display, such as art, their quality probably played an important role. However, it is almost impossible to estimate what the standards of the Pompeians actually were. We know what type of art Pompeians had in their peristyles, but we hardly know what was appreciated as “good.” For example, the Venus in the large painting in the peristyle of the Casa della Venere in conchiglie (II,3,3), or house VII,6,7, might be interpreted as a bad execution – at least somewhat – by a modern viewer (Fig. 2.8),62 but there we have no information about what Pompeians thought about this painting, and for example Zanker states that for them important characteristics were size and quantity.63 In this case, the large painting in the peristyle might have had more value than a smaller but better executed one. The problematic issue of quality has led me to a methodological focus on numerical values, such as size and number, when I analyze the decoration of the peristyles.
 Figure 2.8 A part of the large garden painting of the peristyle of house VII,6,7 (now in the MANN). The left leg of Venus might appear to be in an unnatural posture to the eyes of a modern viewer. (Su concessione del Ministero della Cultura – Museo Archeologico Nazionale di Napoli)
The peristyle garden does not automatically transmit a correct picture of the house owner’s wealth. Other parts of the house could have equally been used to display socioeconomic status. Consequently, I have created a control tool to test how the peristyle corresponds to the remainder of the house architecture. It consists of two architectural features. (1) The area of the house, which roughly indicates wealth as consummated city space. The scale for the tool is already defined in this chapter. As Flohr has demonstrated that house area is a somewhat problematic figure, another parameter will help with the controls,64 namely: (2) the so-called luxury architecture. Luxury architecture in this case means those architectural features that do not seem to be entirely necessary for the house, and thus they reflect that the house owner had considerable extra resources to build and execute this type of architecture. Luxury architecture is defined as having more than one atrium or peristyle, or private baths (Table 2.2).65 Atria and peristyles have partly deviated from one of the main functions of domestic space, namely providing shelter, and reflect the house owner’s ability to consume property resources beyond the necessary levels. Atria, peristyles, and baths might have had some very practical purposes, but the number of houses without these features attests that they were by no means absolutely necessary for a Pompeian house. Comparing the amount of luxury architecture and the area of the house with the peristyles reveals how they were situated in the economic continuum of Pompeii.
|
Table 2.2 The houses with at least one peristyle and luxury architecture (several atria or peristyles, or private baths). |
||||
|
House n. |
House name |
Several atria |
Several peristyles |
Private baths |
|
I,4,5/25 |
Casa del Citarista |
x |
x |
x |
|
I,6,2 |
Casa del Criptoportico |
x |
||
|
I,6,11 |
Casa dei Quadretti teatrali |
x |
x |
|
|
I,7,11/19 |
Casa dell’Efebo |
x |
x |
x |
|
I,10,4/14-17 |
Casa del Menandro |
x |
x |
|
|
III,2,1 |
Casa detta di Trebius Valens |
x |
||
|
V,1,7 |
Casa del Toro |
x |
x |
|
|
V,1,26 |
Casa di L. Caecilius Iucundus |
x |
||
|
V,2,15 |
x |
|||
|
V,2,i |
Casa delle nozze d’argento |
x |
||
|
V,3,4 |
Casa della soffitta |
x |
||
|
VI,2,4 |
Casa di Sallustio |
x |
||
|
VI,5,4 |
x |
|||
|
VI,6,1 |
Casa di Pansa |
x |
||
|
VI,7,20/22 |
Casa dell’Argenteria |
x |
||
|
VI,8,23/24 |
Casa della Fontana piccola |
x |
||
|
VI,9,3/5 |
Casa del Centauro |
x |
||
|
VI,9,6/7 |
Casa dei Dioscuri |
x |
x |
|
|
VI,10,2 |
Casa dei cinque scheletri |
x |
||
|
VI,11,8-10 |
Casa del Labirinto |
x |
x |
|
|
VI,12,2 |
Casa del Fauno |
x |
x |
x |
|
VI,15,1 |
Casa dei Vettii |
x |
||
|
VI,17,23-26 |
x |
|||
|
VI,17,32-36 |
x |
|||
|
VII,1,25/47 |
Casa di Sirico |
x |
x |
|
|
VII,1,40 |
Casa di M. Caesius Blandus |
x |
||
|
VII,2,3 |
Panificio di Terentius Neo |
x |
||
|
VII,2,25 |
Casa delle Quadrighe |
x |
||
|
VII,4,31/51 |
Casa dei Capitelli colorati |
x |
||
|
VII,7,5 |
Casa di Trittolemo |
x |
x |
|
|
VII,9,47 |
Casa delle Nozze di Ercole |
x |
||
|
VII,14,9 |
x |
|||
|
VII,16,12-15 |
Casa di A. Umbricius Scaurus |
x |
x |
|
|
VII,16,17 |
Casa di Ma. Castricius |
x |
||
|
VIII,2,14-16 |
x |
x |
||
|
VIII,2,29-30 |
x |
x |
||
|
IX,1,22/29 |
Casa di M. Epidius Sabinus |
x |
x |
|
|
IX,3,5/24 |
Casa di Marcus Lucretius |
x |
||
|
IX,5,14-16 |
x |
|||
|
IX,6,4-7 |
x |
|||
|
IX,8,3/7 |
Casa del Centenario |
x |
x |
|
|
IX,13,1-3 |
Casa di Polibio |
x |
||
|
IX,14,4 |
Casa di Obellius Firmus |
x |
||
Notes
1. See Simelius 2018.
2. Allison 2004, 31, 34. See also Monteix (2017, 213) and Berg’s (2019) excellent descriptions of the relationship between different finds, and their documentation and publications.
3. Bon 1997, 8–9. Coarelli & Pesando 2006, 18. Foss 2007, 34. Dobbins 2007, 116. The following houses with a peristyle are reported to have been bombed during the Second World War: Casa del Criptoportico (I,6,2, Spinazzola 1953, XXVIII), Fullonica di Stephanus (I,6,7, Spinazzola 1953, XXVIII), Casa del Pomarius Felix (I,8,2, Jashemski 1993, 42 n. 45), Casa di D. Octavius Quartio (II,2,2, Spinazzola 1953, XXVIII), Casa della Venere in conchiglie (II,3,3, Pappalardo 2004, 301), Casa detta di Trebius Valens (III,2,1, Spinazzola 1953, XXIII), Casa di Pinarius Cerialis (III,4,4 Spinazzola 1953, XXVII), house V,1,15 (Boman & Nilsson 2014: http://www.pompejiprojektet.se/house.php?hid=2&hidnummer=8359643&hrubrik=V%201,14-16%20Bakery, http://www.pompejiprojektet.se/room.php?hid=2&hidnummer=8359643&hrubrik=V%201,14-16%20Bakery&rid=17&ridnummer=2150539&rrubrik=Room%20h%20(peristyle-viridarium), last visited 25.7.2014), Casa di Sallustio (VI,2,4, Laidlaw & Collins-Clinton 2014, 83, 94), Casa del Centauro (VI,9,3/5, Ciarallo & Giordano 2012, 525–526 n. 260), Casa dei cinque scheletri (VI,10,2, Rossi 2006, 29, 47), Casa del Fauno (VI,12,2, Jashemski 1993, 145 n. 276, Hoffmann 1994, 82), Casa del Gruppo dei vasi di vetro (VI,13,2, Jashemski 1993, 147 n. 278, Ciarallo & Giordano 2012, 540 n. 282), Casa del Forno di ferro (VI,13,6, Jashemski 1993, 147 n. 279, Sampaolo 1994, 159. Lipizer & Loccardi 2009, 108, 119, Ciarallo & Giordano 2012, 540–541 n. 283), house VI,14,38 (Bragantini 1994, 376, Ciarallo & Giordano 2012, 545–546 n. 293), house VI,14,39 (Bragantini 1994, 384, Ciarallo & Giordano 2012, 546 n. 294), house VI,14,39 (Bragantini 1994, 390), Casa della Parete nera (VII,4,59, Staub Gierow 1997, 93; 2000, 16), Casa delle Forme di Creta (VII,4,62, Staub Gierow 1997, 140; 2000, 85), Casa di M. Spurius Saturninus (VII,6,3, Jashemski 1993, 184 n. 358, Ciarallo & Giordano 2012, 589–590 n. 363), house VII,6,7 (Jashemski 1993, 362 n. 359), house VII,6,28 (Jashemski 1993, 185 n. 360, 362–363 n. 77, Sampaolo 1997, 182, Ciarallo & Giordano 2012, 590–591 n. 365), house VII,6,30 (Sampaolo 1997, 197), Casa di A. Umbricius Scaurus (VII,16,12–15, Curtis 1984, 558, Bragantini 1997, 845), Casa di M. Epidius Rufus (IX,1,20, Sampaolo 1998, 917), house IX,6,4–7 (Sampaolo 1999, 747), house IX,6,f–g (Sampaolo 1999, 747), Casa di Polibio (IX,13,1–3, De Franciscis 2001, 215, Pappalardo 2004, 62). Additionally, the peristyle of the Casa del Naviglio (VI,10,11) was damaged by the 1980 earthquake (Sampaolo 1993, 1073). The Casa degli Epigrammi (V,1,18) was damaged by the bombings and the earthquake (Staub Gierow & Staub 2015: http://www.pompejiprojektet.se/house.php?hid=7&hidnummer=9374584&hrubrik=V%201,18%20Casa%20degli%20Epigrammi%20greci, last visited 26.7.2016).
4. The entrance number of the house is not yet available.
5. http://pompeiisites.org/ Last visited 27.5.2021.
6. See e.g. Twitter and Facebook posts of the official account of the Parco archeologico di Pompeii (https://twitter.com/pompeii_sites/status/1319984710181920768. Last visited 12.7.2021, https://www.facebook.com/pompeiisoprintendenza/posts/2406073143033223. Last visited 12.7.2021) claiming that most scholars agree that the eruption date was likely 24 October. It is possible that the eruption occurred later than the traditional date in August. However, there is no single source that provides the exact date 24 October, meaning that it is hardly a better option than 24 August. Massimo Osanna and Chiara Comegne (2021, 397, 401) conclude on the basis of the new evidence found in the recent excavations that it is plausible that the eruption occurred in autumn, but a more exact date remains open. On the debate about the date see e.g. Zehnacker 2012 and Monteix 2017, 212.
7. Link to the Online Appendix: https://s3-eu-west-1.amazonaws.com/s3-euw1-ap-pe-ws4-cws-documents.ri-prod/9780367649951/OnlineAppendix.pdf. I refer to the peristyles by their Appendix number in this book. There are peristyles in Pompeii that are excluded from this study: in the northern part of the Casa della soffitta (V,3,4, see Sampaolo 1991, 876.) and in house IX,11,7 (http://pompeiiinpictures.com/pompeiiinpictures/R9/9%2011%2007.htm Last visited 3.4.2017). They are only partly excavated, and the unfinished excavation does not allow an analysis of the peristyle as an entire space, and therefore comparison with other peristyles could possibly misrepresent the situation in these peristyles. The peristyle of house VIII,6,3 is reported to have been destroyed in 79 CE (Mau 1884, 135–136). There are also several peristyle gardens that cannot be defined as domestic: in the Great Palaestra (Jashemski 1993, 92 n. 148), possibly in the Temple of Isis, in the Triangular Forum, and in the Forum baths (Jashemski 1993, 183 n. 357, 222–223 n. 459–460, Ciarallo & Giordano 2012, 588–589 n. 362, 635–636 n. 460–461). The pseudo-peristyle in house VIII,6,2/7 does not have any rooms opening onto it, and it was likely not in domestic use. The status of the Villa di Giulia Felice (II,4,3) is problematic because of the painted text that was found on the north side of the Insula II,4 (CIL IV 1136, MANN inv. 4713). The text is often interpreted as Julia Felix owned the insula and was renting it (Sampaolo 1991, 184–185, see also, Nappo 2007, 358–361). However, the text has offered several possible interpretations, and it does not state that the entire building was necessarily rented (see Solin 2017, 254). Nonetheless, it indicates that the baths were rented, and their spatial relationship with the garden and its portico makes it difficult to separate them from each other. It is possible that they were not considered as the same unit, and perhaps the peristyle was a part of a private dwelling (e.g. the complex around the atrium at the southern side of the peristyle), or that the text does not accurately describe the situation of the complex during the period before the eruption; however, this is very speculative, and I have decided to leave the peristyle out of this investigation, as it is difficult to interpret its role and function. The peristyle is quite particular: for example, it has marble piers, and that material does not feature in any other private peristyle of Pompeii. The water feature and the shape of the garden are relatively similar as the large garden of the Casa di D. Octavius Quartio (II,2,2). The space in house V,3,10 is reported to have a narrow planting bed and a portico supported by a column (Jashemski 1993, 114 n. 188, Ciarallo & Giordano 2012, 489 n. 192). There are, however, two problems with this space. First, the space seems to have been covered by a floor with a masonry planting bed built on top. The space is better defined as a paved courtyard with a possible planting bed, rather than a garden. Second, the connection between the column and the planting bed is quite distant, as the column is not on the edge of the planting bed. The distance between them is about 1.5 m, which is relatively long, as the planting bed is only 0.5 m wide (Jashemski 1993, 144 n. 188). One of Warsher’s pictures (collection n. 690) shows a possible threshold that would exclude the column from the space that had the garden. Peristyles, in general, rarely had thresholds, and therefore it might signify that the space with the garden was considered to be a separate space.
8. I also use the term half-column for the columns that were later integrated into the wall, as they appear as half-columns of the peristyle if they extend out of the flat wall surface. The columns that are between a peristyle and another room are also treated as half-columns, because half of them can be thought to be in the peristyle.
9. For further information on the information contained in the catalogue, see the Online Appendix.
10. Sulze 1940, 951–952.
11. Wallace-Hadrill 1994, 20–21. Von Stackelberg 2009, 21. Trentin 2014, 14–15. Simelius 2015, 121. Kawamoto 2015, 92, 196–198.
12. Sulze 1940, 959. Carucci 2007, 18.
13. Leach 1997, 59. Carucci 2007, 18. Zarmakoupi 2014, 85–87, 104, 107. Kawamoto 2015, 25–26, 58, 196; 2020, 19. On the terminology see also, Carandini 1985, 120. For gymnasium see, e.g. Cic. Att. 1.6.2.
14. Vitr. 6.3.7. On Vitruvius’s instructions and their applications in the Casa della Caccia antica (VII,4,49), see Sear 2002, 61.
15. Carucci 2007, 18. Zarmakoupi 2014, 86, 104.
16. Carucci 2007, 18.
17. Graham 1966, 3–31. Grimal 1984, 206–207. Dickmann 1997, 123–127, Nevett 2010, 8–9. Zarmakoupi 2014, 103, 105–106. Morvillez 2017, 19–20, Hartswick 2017, 81–82. Macaulay-Lewis 2017, 92. The Hellenistic peristyle is often seen as a model for the Roman peristyle (see, e.g. Dickmann 1999, 158), but Kawamoto (2015, 24, 92–93, 196–197) has criticized this view because in the Greek texts which predate Latin texts, peristyle refers mostly to non-domestic architecture. Therefore, the use of peristyle in the domestic context might be due to Roman influence on Greek architecture. Additionally, see the discussion of Wallace-Hadrill (2008, 17–28, 190–196; 2015) on the complexity of the terms Hellenization and Romanization in relation to the identity and influences of ideas, as well as the concepts of “Greek and Roman houses.”
18. Farrar 1998, 17.
19. Spinazzola 1953, 396. Grimal 1984, 207. Zarmakoupi 2014, 106, 114. Trentin 2014, 5–7. Kawamoto 2015, 93–94. Morvillez 2017, 20. Hartswick 2017, 81–83. Macaulay-Lewis 2017, 92.
20. Grimal 1984, 223. Jashemski 1993, 145–146 n. 277. Hoffmann 1994, 80–81, 126. Farrar 1998, 12–13, 17. Zarmakoupi 2014, 111, 114.
21. Farrar 1998, 17, 19. Carucci 2007, 18–19. Trentin 2014, 6–9. Morvillez 2017, 25–29.
22. E.g. the latest publications: Giglio 2017 and D’Auria 2020. See also Pesando 1997.
23. See e.g. Carucci 2007, Bonini 2006, Morvillez 2017.
24. For the development history of Pompeii, see Giglio 2017, 21–28 and Poehler 2017, 22–52.
25. For Corinthian atria, see Mazois 1824, 49 and Breton 1870, 496 (Casa della Regina Carolina VIII,3,14, cfr. peristyle n. 202), Breton 1870, 499 (Casa di Apollo e Coronide VIII,3,24, cfr. peristyle n. 205), Viola 1879, 34 and Jashemski 1993, 237 n. 493 (Casa di Giasone IX,5,18, cfr. Sampaolo 1999, 670, Niccolini & Niccolini 1896, Nuovi scavi dal 1874 a tutto il 1882, 16, peristyle n. 241).
26. Richardson 1955, 5–8. Pesando 1997, 257–261. Zaccaria Ruggiu (1995, 377–381) determines the difference between an atrium and a peristyle by the number of the columns. According to her, a peristyle has more than four columns, whereas an atrium has four or fewer columns. This definition would include several spaces that are identified as Corinthian atria as peristyles – e.g. those in the Casa dei Dioscuri (VI,9,6/7) and Casa di M. Epidius Rufus (IX,1,20).
27. Vitr. 6.3.1. Wallace-Hadrill (2008, 194) proposes that Vitruvius might refer to the “orders” of architecture which the Roman architect later defines (Vitr. 6.4.1–7).
28. Wallace-Hadrill 1994, 84, fig. 4.13; 1997, 220. George 1998, 95, n. 52.
29. See Dickmann 1999, 49, 127 & Wallace-Hadrill 1994, 220.
30. E.g. the following spaces are excluded from this study, as they did not have a garden: the southern peristyle of the Casa del Menandro (I,10,4/14–17), the house I,11,16 (Ciarallo & Giordano 2012, 411 n. 78), house I,12,3 (Jashemski 1993, 54 n. 81), house I,20,4 (Ciarallo & Giordano 2012, 432–433 n. 119), the eastern courtyard of the Casa del Moralista (III,4,2, Ciarallo & Giordano 2012, 471 n. 162, cfr. Jashemski 1993, 102 n. 158), house VI,2,18, the Casa della Colonna etrusca (VI,5,17–18, Jashemski 1993, 126 n. 232), the northern peristyle of the Casa dell’Argenteria (VI,7,20/22, Ciarallo & Giordano 2012, 514–515 n. 249), the peristyle of the Fullonica di Vesonius Primus (VI,14,21/22, Jashemski 1993, 150 n. 285), the Casa di P. Crusius Faustus (VI,15,2, Mau 1898, 7, Sampaolo 1994, 573, Ciarallo & Giordano 2012, 552 n. 300), house VI,16,31 (Sogliano 1908, 285. Jashemski 1993, 164 n. 307), the northern courtyard of house VII,3,11–12, the western peristyle in the Casa di Ma. Castricius (VII,16,17, Jashemski 1993, 203 n. 403, Bragantini 1997, 901, Ciarallo & Giordano 2012, 608 n. 403), house VIII,2,36–37 (Jashemski 1993, 209 n. 416. Sampaolo 1998, 259. Ciarallo & Giordano 2012, 615 n. 417), house VIII,4,9 (Fiorelli 1861, 103; 1873, 4; 1875, 339, Ciarallo & Giordano 2012, 622 n. 431), house VIII,6,1 (Mau 1884, 182–183, Jashemski 1993, 219 n. 450, Sampaolo 1998, 664–665, Ciarallo & Giordano 2012, 631 n. 451), house IX,9,c (Mau 1889, 102, Sogliano 1889, 126–127, Jashemski 1993, 248 n. 516, Ciarallo & Giordano 2012, 666 n. 517). House I,2,22 might have had a garden, but it cannot be verified (Jashemski 1993, 24–25 n. 9. Ciarallo & Giordano 2012, 369 n. 9). Fiorelli (1875, 432) states that the atrium tetrastylum in house VI,17,9–10 had a viridarium, but Mazois (1824, II, pl. 28), who wrote about 50 years before Fiorelli, does not mention any garden in this space, and, therefore, Fiorelli’s identification cannot be trusted. House VII,3,11–12 had a portico (Sampaolo 1996, 860) or a peristyle (Breton 1870, 382 and Heydemann 1868, 19–20), but a garden in the space is identified for the first time by Jashemski (1993, 177 n. 337, cfr. Niccolini & Niccolini 1862, Descrizione generale 46. Fiorelli 1873, 40–41; 1875, 202). Heydemann, instead, mentions a cocciopesto floor on this space. It is unclear if Heydemann means that the whole space was covered by cocciopesto or was it only in the portico. In 2012, the central part of the space was excavated and no clear remains of the cocciopesto were visible. Some remains of the cocciopesto floor were visible only near the walls. It is doubtful if the space had a garden. House VI,2,18 had a peristyle and the Casa del Menandro had a peristyle in the southeast part of the house. These both are stated to have functioned as stables (Niccolini & Niccolini 1862, Descrizione generale, 26, Fiorelli 1875, 88–89, Jashemski 1993, 122 n. 209, Ling & Ling 2005, 254, Ciarallo & Giordano 2012, 501 n. 214), and therefore, they very likely did not have a garden. Allison (2006, 333–334) questions if the stable in the Casa del Menandro was functioning efficiently, but her interpretation of the space as an amphora storage does not hint that the space had a garden. The northern peristyle of the Casa dell’Argenteria is reported to have been covered by a roof and did not have a garden (Niccolini & Niccolini 1862, Descrizione generale 31–32, Ciarallo & Giordano 2012, 514–515 n. 249). Fiorelli (1875, 115) and Jashemski (1993, 130 n. 244) state that the space was only partly covered. The beam holes for the roof, however, run the whole distance of the wall and the roof likely covered the entire space, as stated by Ciarallo and Giordano. The Casa di Championnet I (VIII,2,1) is excluded from this study due to a conversation with Dr. Marco Giglio on 22 and 24 September 2016. He had excavated in the house while working with The Great Pompeii Project, and stated that the peristyle did not have a garden during the eruption. It is always possible that there was a plan to plant a garden in the space later.
31. On the problems of identifying gardens, see Jashemski 1993, 8. Not all open spaces were necessarily gardens. Jashemski also mentioned that before Spano in 1910 the reports of root cavities are rare. Interpretations of soil contours are even more uncertain than for root cavities.
32. On the problematic situation of identifying a peristyle based on one column, see Avellino 1846, 1. Still, Avellino labels a space a peristyle even if it only had one column. See also Heydemann 1868, 43. Heydemann identifies a space in house VII,3,8 as a “peristyle without columns.” For the lack of free-standing columns or piers, the following gardens are excluded from this study: in house I,6,13, in the Casa dei Ceii (I,6,15), the eastern garden in house I,9,12 (cfr. Robinson 2002, 94 calling the space as a peristyle garden), in house I,13,16, in the north-western and north-eastern garden in the Casa del Moralista (III,4,2), in house VI,7,1, in house VI,9,1, in the Casa dell’Imperatrice di Russia (VI,14,42), in house VI,13,16–17 (see, Zanier 2009, 415–417), in the Casa di D. Caprasius Primus (VII,2,48), in the southern garden of house VII,3,11–12, in house VIII,3,21, in house VIII,7,12, in house IX,1,7. Ciarallo and Giordano (2012, 384–385 n. 36) state that there were colonnades on the south and east sides of the garden in house I,6,13. They mention two brick bases for piers on the south side of the garden. It seems, however, that the pluteus had several different building techniques, among them two opus testaceum parts (0.55 x 0.52 m). These might have been the lower parts of brick piers (see, e.g. Maiuri 1929, 432 Fig. 44), but the existence of such piers cannot be confirmed. Ciarallo and Giordano (2012, 385 n. 37) think that there was a portico in the Casa dei Ceii, but there are no columns or piers. Jashemski (1993, 59 n. 99) states that the garden in house I,13,16 had a portico, and she continues that the area on the south side of the triclinium was uncovered. Therefore, it seems that the pier was supporting a roof above the triclinium as suggested by Ciarallo and Giordano (2012, 420–421 n. 101). In this case, the space with a triclinium is rather a separate room than a portico. A similar case is the north-eastern garden of the Casa del Moralista (III,4,2, see Jashemski 1993, 102 n. 159) and house IX,1,7 where a pier-like construction is a door frame. Jashemski (1993, 175 n. 331) and Ciarallo and Giordano (2012, 575 n. 336) state that the Casa di D. Caprasius Primus had a garden with a portico supported by a column. The column, however, is not free standing, but incorporated into the east wall (Bragantini 1996, 801–802). Fiorelli (1875, 328) reports a column in the peristyle garden of house VIII,3,21, but the existence of this column cannot be verified from any other source. Niccolini and Niccolini (1862, Descrizione generale 66), Ciarallo and Giordano (2012, 618 n. 425) do not mention it. Jashemski (1993, 211 n. 424) only mentions that Fiorelli reports a column in the space. The garden in house VIII,7,12 might have had a column (Fiorelli 1875, 350, Jashemski 1993, 222 n. 455), but in Viola’s plan (1879, pl. 1) the column seems to mark a border between two spaces rather than support a portico. House V,2,h possibly had a portico-like structure supported by wooden beams that functioned as columns (Niccolini & Niccolini 1896, Nuovi Scavi 71. Sogliano 1896, 423). The wooden columns are rare, or rarely reported, and they are not included in this study.
33. The use of the term pseudo-peristyle is widespread in scholarship; see e.g. Allison 1997, 6–7, 34–35, Staub Gierow 1997, 94, and Serpe 2008, 123. See also Zanker 1998, 166. He uses the term “truncated peristyle.”
34. Nn. 106, 107.
35. The garden with one portico in the Casa della Fontana grande (VI,8,22) is labeled a peristyle or pseudo-peristyle by Richardson 1955, 40, Hales 2003, 116, Costantino 2006, 309, Nevett 2010, 99. Ciarallo and Giordano (2012, 520–521 nn. 254, 255) list the garden as a xystus, which is the same word they use to list the garden of the Casa della Fontana piccola (VI,8,23/24), indicating that they consider them to be similar architectural spaces. Avellino (1846, 1) labels the garden with one portico in the Casa delle Quadrighe (VII,2,25) a peristyle, but he mentions that the identification is challenging, as there is only one column.
36. For the different identifications of these gardens, see Zanker 1979, 483, Jashemski 1993, 78–83 nn. 135 & 136, 132 n. 247 141 n. 266, Pesando 2006, 163–164, Pesando & al. 2006, 213–220, Ciarallo & Giordano 2012, 444–450, nn. 137 & 138, 515–517 nn. 251, Morvillez 2017, 57–58.
37. Jashemski 1993, 203 n. 404, Ciarallo & Giordano 2012, 609–610 n. 406.
38. Jashemski 1993, 78 pl. 25, 129 pl. 45, 202.
39. There are some peristyles where the garden is visibly at a lower level than the portico, e.g. in the southern peristyle of house VIII,2,14–16. Although this peristyle is in a ruined state and it is unclear from where the garden was entered, stairs are not needed to access the remaining garden from the colonnade. My definition thus differs from Morvillez (2017, 57); according to him only a foot is enough to define a sunken garden. As a definition this is problematic in Pompeii, as we rarely have the 79 CE garden level clearly visible, and it is impossible in most cases to measure such a small difference.
40. E.g. Pesando (2006, 163–164) thinks that the owner of the Casa dell’ancora (VI,10,7) wanted an extraordinary house, and that the sunken garden suggests the image of villa for the house.
41. Jashemski 1993, 16. Allison 2004, 21–25. Nevett 2010, 96. Monteix 2017, 210–216. Berg 2019b, 58–59. The problems of preservation, documentation, and the reliability of the materials and sources are discussed several times in this study, see e.g. Chapter 4.
42. Allison 2004, 8, 17–19, 25; 2006, 14, 404. See also Bragantini 1998, 611, Descoeudres 2007, 18.
43. On the problems related to the earthquake, see Monteix 2017, 210–212. Cfr. Descoeudres 2007, 18.
44. The houses with a peristyle that are reported with signs of restoration are: Casa del Citarista (I,4,5/25, Inserra 2008, 34), Casa del Criptoportico (I,6,2, Spinazzola 1953, 446–447), Casa del Menandro (I,10,4/14–17, Nevett 2010, 100), Casa degli amanti (I,10,10/11, Ling & Ling 2005, 119–120), Casa di Cerere (I,9,13–14, De Vos 1976, 37), Casa della Venere in conchiglie (II,3,3, Pappalardo 2004, 301), Casa detta di Trebius Valens (III,2,1, Spinazzola 1953, 283), Casa di M. Lucretius Fronto (V,4,a, Moormann 1993, 403, 409), Casa dei Gladiatori (V,5,3, Sogliano 1899, 351, Mau 1901, 292), Casa di Sallustio (VI,2,4, Laidlaw & Burge 2014, 264), Casa del Labirinto (VI,11,8–10, Schulz 1838, 151), house VI,13,13 (Viola 1879, 20), Casa di Sextus Pompeius Axiochus (VI,13,19, Zanier 2009, 300–301), Casa degli Amorini dorati (VI,16,7, Seiler 1994, 715), house VI,16,26 (Sampaolo 1994, 890), Casa di C. Vibius Italus (VII,2,18, Sampaolo 1996, 586), house VII,6,30 (Sampaolo 1997, 197), house VII,14,9 (Sampaolo 1997, 686, 696), Casa di A. Umbricius Scaurus (VII,16,12–15, Curtis 1984, 558), house VIII,5,15–16 (Sampaolo 1998, 572), Casa di M. Epidius Rufus (IX,1,20, Gallo 2013, 61, 130), Casa di Marcus Lucretius (IX,3,5/24, Berg 2019b, 59) house IX,5,14–16 (Bragantini 1999, 601), Casa di Giasone (IX,5,18, Sampaolo 1999, 670), Casa di Polibio (IX,13,1–3, De Franciscis 2001, 224, Bragantini 2003, 184, Pappalardo 2004, 62), Casa di Obellius Firmus (IX,14,4, Spinazzola 1953, 337, Sampaolo 2003, 361). Building materials were found in the Casa di M. Spurius Saturninus (VII,6,3) which was damaged in an earthquake (Spano 1910, 442, Sampaolo 1997, 174), indicating that the house was under restoration. The Casa del Banchiere (VII,14,5) is reported to have had a dolium filled with lime (Fiorelli 1875, 301), which might indicate a restoration process in the house. House I,2,17, Casa di Trittolemo (VII,7,5), house VIII,2,14–16, the Casa del Cinghiale I (VIII,3,8–9), and house IX,6,4–7 are reported to have been restored during the last phase (Sogliano 1899, 143, Bragantini 1997, 232, Sampaolo 1999, 747, Inserra 2008, 22). House VI,16,26 contained a pile of roof tiles, which might indicate a rebuilding process (Nevett 2010, 100).
45. Trentin 2014, 9–10. The peristyles reported with signs of restoration: n. 11 (Jashemski 1993, 28, Sampaolo 1990, 86), n. 20 (Jashemski 1993, 35 n. 34), n. 21 (Jashemski 1993, 36 n. 35), n. 123 (Loccardi 2009, 31, 85 cfr. Mau 1875, 183), n. 115 (Richardson 1955, 77), n. 121 (Jashemski 1993, 145 n. 276, Ciarallo & Giordano 2012, 537 n. 280), n. 122 (Niccolini & Niccolini 1854, Casa detta del Fauno, 8, Fiorelli 1862, 253; 1875, 157), n. 136 (Mau 1898, 14, Sampaolo 1994, 581, Ciarallo & Giordano 2012, 552–553 n. 301), n. 137 (Strocka 1994, 656), n. 154 (Sampaolo 1996, 615, 648–651, 645–646, Serpe 2008, 115), n. 177 (Minervini 1859, 66), n. 213 (Sogliano 1881, 320, Mau 1883, 172, Jashemski 1993, 216 n. 436, Sampaolo 1998, 547, Ciarallo & Giordano 2012, 625 n. 437), n. 217 (Sogliano 1882, 324, Mau 1883, 230–231. Bragantini 1998, 611). The peristyles nn. 51, 108, 164, 216, 224, 247, and 249 are reported to contain storage for lime or building materials, which indicates a restoration process (Bonucci 1829, 195, Bechi 1831, Relazione degli Scavi di Pompei, 10, Avellino 1843, 376, Fiorelli 1862, 131–132; 1875, 131, Breton 1870, 486, Mau 1883, 228, Sogliano 1888, 515, Mau 1889, 7, De Simone 1990, 963, Jashemski 1993, 138 n. 254, 217 n. 442, Staub Gierow 1994, 42, 1997, 53, Varone 2007, 140, Ciarallo & Giordano 2012, 524 n. 258), but it is possible that they were meant to be used in some other space in the house.
46. E.g. Sear (2002, 60) proposes 71–79 CE for the last period of the Casa della Caccia antica (VII,4,48).
47. See Monteix 2017, 230–231 about the scholarship in Pompeii in general. There are some studies where a wider – almost covering the entire city – approach is taken, such as Dickmann 1999, Anguissola 2010, and Spinelli 2019.
48. E.g. Zanker (1998, 247) has 35 houses in his index. Hales (2003, 7–8, 290–291) has 32 houses in her index, but she notes the limits of her study with the vast material at hand, and that she concentrates on the elite.
49. Zanker 1998, 136.
50. Zanker 1998, 16, 19, 20, 192–193, 199–202, and 247 for his index of 35 houses.
51. E.g. a part of Mayer’s (2012, 293) source material for studying the Roman middle class comes from Pompeii, but he only focuses on 16 houses.
52. Wallace-Hadrill 1994, 65–72. Other studies applying sample areas: Grahame 2000, 38–39, Allison 2004, 6–7, 29–30, Lohmann 2015, 71–71. Allison’s sample – 30 houses all around Pompeii – was dictated by the availability of sufficient documentation of finds, and she notes that all of her houses had an atrium and tend to be large compared to other houses in Pompeii. Also, Lohmann justifies her sample – Regio I – by stating that the graffiti in the Regio are better documented than graffiti elsewhere. Therefore, the sources define the selection of these sample areas, and their aim is not to reflect all of Pompeii.
53. See Wallace-Hadrill 1994, 81 table 4.2.
54. Grimal 1984, 500–501, has a little under 70 houses in his study.
55. For a similar approach to discovering luxury elements in Pompeian houses, see Wallace-Hadrill 1994, 145.
56. The decision will almost evidently remain somewhat arbitrary, see e.g. Flohr’s (2017, 58–60) discussion of drawing borders in the Pompeian house, which points out that separating rooms or even houses from each other is always difficult in Pompeii, and thus for example calculating the house areas and room numbers are based on our decisions about where we think the borders were.
57. Areas are measured on the PBMP map (http://digitalhumanities.umass.edu/pbmp/?page_id=1258, Last visited 23.2.2107). The area of Pompeii is about 619,329 m2, the excavated area is 456,665 m2, and the sample area is 328,001 m2.
58. Jashemski 1993, 8. Flohr 2017, 57, 60–62.
59. E.g. Allison (2006, 400) discusses the utilitarian purpose of cupboards and chests, but states that they could be used, in addition, for display.
60. Nn. 38, 68, 80, 139, 165, 168, 245, 251.
61. Gibbs 1976, 78, 91–92, 401–402.
62. N. 59.
63. Zanker 1998, 189.
64. See Flohr 2017, 56–58. Flohr suggests that the number of rooms could be an alternative figure to measure Pompeian houses. He mentions that one advantage of using the number of rooms is that it is more flexible than size, as the room layout can be altered without buying more land. This argument, however, is particularly problematic because of our inadequate information on the upper levels of the houses, as one could assume that they were also easily modifiable.
65. In this case, an atrium must have a connection to an entrance, directly or via fauces. For example, the second atrium of the Casa della Fortuna (see Giglio 2017b, 90, 104) is not counted.