
8
Pompeian peristyle gardens have long been thought of as spaces for the socioeconomic representation of their house owners, likely because earlier research has focused heavily on the most decorated gardens and largest peristyles. However, having examined all of the 252 peristyles of Pompeii, there is a remarkable number of peristyles that do not have much evidence to support the assumption that they were actually planned for such a purpose, for example, the peristyles defined as minor decoration and architectural peristyles in this study.
The peristyle had a vital role in the practical functioning of a Pompeian and Roman house. It was a source of light and air, and it guided the movement inside the house. These were some of the primary reasons to build a peristyle. Yet, it was also a relatively large space, and was therefore unsurprisingly harnessed for additional purposes, such as small-scale industry, cult activity, commercial activities, water distribution, different types of household work, banqueting, and – of course – display. As a matter of fact, only about 15 percent of all peristyles do not have any evidence of these additional functions, and even this proportion is probably too high, as many of the peristyles in this 15 percent had puteals, shelves, terracotta sculpture, and other indicators that would suggest that they probably had additional functions – not to mention the many potential activities that are invisible in archaeological record.1 It is easy to imagine several daily life activities taking place in and around the peristyle, as it was a good light source, and many of these activities do not leave material traces, or even if they might have done so their traces were not documented.
The multifunctional nature of the peristyle is underlined by the factor that there is not a single human activity that was dominant for this space, such as cooking is for a kitchen. Water supply and display functions are present in many peristyles, but their rate of occurrence is still not frequent enough to be considered the dominant function of peristyles in general. A peristyle could encompass several activities simultaneously, and it was also possibly to make use of its space for different purposes at different times.
This multifunctionality makes the peristyle an excellent venue for display purposes, as it situates a large number of people in the space at various times for various reasons. The peristyle was utilized and visited by persons of different status, genders, backgrounds, and ages, including people working and completing everyday household tasks and people simply loitering or spending time in the peristyle, such as guests and visitors. Moreover, a large number of people passed through the peristyle to reach other parts of the house.
The number of persons who could look at or into the peristyle was likely higher than the number of visitors, providing that the visibility was not blocked from the other parts of the house or street. This combination of a steady level of observation and visits secured an audience for display, making the peristyle an exceptional space for the house owners to show off their social and economic status. Additionally, the relatively large space offered several options to do so. However, as mentioned at the beginning, not all of the peristyles were necessary utilized and planned for this purpose.
Even though almost anything relating to human actions can be interpreted as a status indicator, not everything was utilized or functioned equally well for that purpose. For instance, the building techniques and materials used do not seem to indicate the peristyle owner’s wealth or social standing in Pompeii – although a detailed further examination of building techniques and materials, with a larger body of source material, would be beneficial for this inquiry.
An extensive examination of sources reveals that the best and most widely used tools to display socioeconomic status were the size of peristyle, the number of porticoes, pools and basins, fountains, sculptures, wall paintings, and decorated portico floors. The height of the peristyle was not as relevant as the ground area, and a four-portico peristyle indicates a distinctively higher level of wealth than any other number of colonnades. However, the decorative elements offered a method of display that was easier to execute than architectural alteration of the peristyle space.
The listed means offer a good and comprehensive picture of how the peristyles were harnessed for display purposes, but without a doubt plantings could also have been utilized for the same purpose. Nonetheless, the current source situation for plants and planting patterns is incomplete, and it is impossible to conclude what type of plantings were normal in Pompeian gardens – and consequently what types and methods were meant to stand out and demonstrate wealth. Several scholars are currently studying the plants and plantings of ancient gardens, and this is definitely an area where further investigation is needed.2 However, it will also require much time before the material is extensive enough to conclude something beyond isolated examples or small samples.
The various means of display were utilized differently, but a comparison of the peristyles reveals groups where similar methods were used. The first group applied almost all of the tools possible. I have named them opulent peristyles. The second group, the large full peristyles, is similar to the first group but not equally extravagant, and mostly lacked the numerous decorative items in their gardens. In contrast, the third group – the ornamental peristyles – relied on a large quantity of statues or fountains as the best way to display status. The owners of the large painting peristyles wanted a huge painting of animals, gardens, or landscapes on their peristyle wall, while the imitation peristyles reflected the idea of a full peristyle as it might be executed in smaller sizes. Minor decoration and architectural peristyles barely used the listed methods of display, suggesting that it was not a key function in these cases – perhaps in these groups the existence of the peristyle alone was enough to display status.
My analysis of the possibility of harnessing peristyles for display supports my classifications. The opulent peristyles were in the houses with options to prioritize a space mainly for display purposes, while the houses with an architectural peristyle rarely had this option, as the house structure required that the peristyle area had to be used for several other purposes. A comparison with the other activities that likely took place in the peristyle also indicates that the decorated peristyles seldom included industrial, commercial, cooking, or toilet activities, reinforcing their status as prioritized display spaces. However, other functions such as cult activity and water supply were still common in these peristyles.
The peristyle groups also correspond to the economic level of the peristyle owners, as demonstrated by the control studies for luxury architecture and house area. The opulent peristyles were – on a general level – owned by the economic elite of the city, and the owners of the large full peristyles were similarly owned by the economic upper class of the peristyle owners. The ornamental peristyles correspond mostly to the upper middle strata of the peristyle owners, while the large painting, imitation, and minor decoration peristyles are classified as the middle echelon in general. The architectural peristyles correspond mostly with the lower economic group, as compared to the other peristyle owners. As with any classification, however, this is a rough estimate, and there are variations inside the groups; it might be that some examples from one group of peristyles might be very similar to those in other groups, but largely the groups correspond to the owner’s level of wealth.
The grouping of the peristyles was based on the archaeological sources – the sharing of similar features was the foundation of the groups. This method avoids the pitfalls of using arbitrary criteria that are based mainly on assumptions or guessing, such as setting the size limit at 1,000 m2 or dividing the material into quartiles.3 All classification systems have problems, and are on some level arbitrary, and therefore it would be irrational to think that exactly similar groups existed in the minds of actual Pompeians. However, the Pompeians, with their own experience of houses and peristyles, could surely recognize that some features were more typical of a certain economic standing and would associate them with groups similar to ours; a result which is unlikely – or even impossible – with purely arbitrary classifications.
A peristyle does not necessarily reflect the actual wealth or social position of its owner. It could even have been used to make an impression of a higher, or perhaps lower, social position – as some members of Roman society appreciated modesty.4 There are 23 houses where the peristyle might represent a too modest level of wealth, at least when compared to the impression made by the rest of the house (Fig. 8.1). This assumption is based on the existence of the luxury architecture in these houses (Table 2.2).5 Additionally, the peristyle of the Casa di D. Octavius Quartio might create an overly humble image compared to the rest of the house, and although the Casa di D. Octavius Quartio did not have luxury architecture as defined in this study, it had a vast sunken garden, which probably sent a message of wealth. In contrast, the peristyle of the Complesso dei Riti magici (II,1,12) probably transmitted a picture of a wealthier inhabitant than the house overall did, as the house has very few roofed rooms, which actually also brings into question whether the building was a private house at all.
 Figure 8.1 Location of houses with a peristyle. Darker color indicates a higher economic status. The different colored rings around the dots signify that the house architecture indicates that the image given by the peristyle should be upgraded or downgraded. If the ring is darker, it means that the house architecture indicates higher status than the peristyle. If the ring is lighter, it indicates that the house in general does not match the status reflected by the peristyle.
The distribution of the houses with a peristyle is illustrated in Figure 8.1. They are found throughout the excavated area of Pompeii, excluding a few insulae such as VIII,5 and IX,4 – which are dominated by bath complexes – and insulae in the southeast part of Pompeii that are dominated by large gardens. All of the peristyle types, and by association the economic statuses that they represent, can be found throughout the excavated area of the city. There is a slight concentration of houses reflecting higher economic status on the west and north sides of the city. The east-west division of the city, however, is problematic, as the unexcavated areas are only on the east side. Nonetheless, the map indicates that wealthy homes were unequally distributed in the city: the northern side seems to be richer than the south. This is confirmed by Figure 8.2, where the houses are divided according to streets. Its division shows that the lower middle and middle class houses are more numerous on the south side, and elite houses are more numerous on the north side.
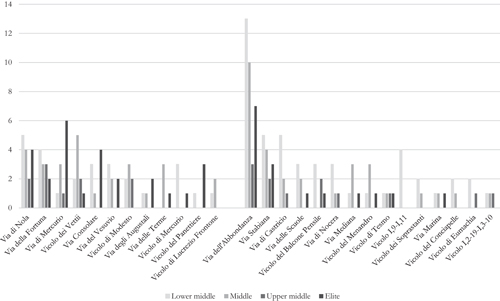 Figure 8.2 Distribution of houses with a peristyle, according to their streets. The chart includes only the streets that had more than two houses featuring a peristyle. The houses are divided according to their economic status, as defined in Section 6.1 and Figure 8.2. The displayed ranking is between the houses with a peristyle, not all of the houses of Pompeii. The streets on the north side of the city are shown on the left, and the streets on the south side are on the right.
The houses with a peristyle are mainly situated along the main streets, such as the Via dell’Abbondanza, Via Stabiana (and Via del Vesuvio), Via Consolare, Via della Fortuna (and Via di Nola and Via delle Terme), and Via Stabiana. These streets belong to Laurence’s category of those that had the highest occurrence of doorways, every 0–5 meters. Almost 70 percent (156) of all houses with a peristyle are on streets that belonged to this category. Laurence’s next group, with doors every 6–10 meters, has 42 houses with a peristyle. All of the peristyle types (Chapter 5) and socioeconomic categories (Fig. 8.1) are clearly present in both groups. However, in the next group – with doors every 11–15 meters – the number of elite and upper middle class houses is low: two of each. On the other hand, these groups are smaller than the lower middle and middle class, which partly explains this. In the last group, with doors spaced greater than 15 meters apart, the absence of the two highest groups is clear; the Casa degli amanti is the only house belonging to these groups on a street where the doorways are so far apart. Nevertheless, this group has only eight houses with a peristyle.6
Two conclusions can be made from these distribution patterns. First, the wealthier Pompeians seem to have preferred to locate their houses on somewhat busier streets. These streets probably offered a larger audience for social display, which may have been one factor that favored these locations. Second, the availability of land was apparently not a major factor when constructing large and decorated peristyles. The large (the opulent and large full) peristyles are numerous on the west side of the Via Stabiana, where the city is densely built, whereas the not-so-densely built southeast corner of Pompeii does not feature many of these types of houses with a peristyle.
What outside influences might have affected the Pompeian peristyles? The wealthiest Pompeians preferred a large garden with four porticoes. Was this adopted from the example of the villae, or perhaps from Rome? The archaeological evidence for houses and their peristyles in Rome is very scarce – particularly so before 79 CE. It is thus impossible to conclude on this basis that they were a model for the Pompeian peristyles. The neighboring villae in the area of Vesuvius had a few similar peristyle gardens, but the timeline is problematic. The first example of this type of peristyle in the Roman world is the southern peristyle of the Casa del Fauno, and therefore it would be logical to see it as a model for other peristyles. Yet, the evidence is so sporadic that it is not reasonable to assume that it was actually the first private peristyle garden of the Roman world. It can be speculated that peristyle gardens had their precedents in Greek and Hellenistic private architecture, but here we stumble on the problems regarding the evidence for gardens. It is almost nonexistent, making the connection with Pompeian peristyle gardens very speculative.7 In general, an open courtyard is such a common feature of ancient Mediterranean public and private architecture that prototypes for peristyles exist all around the sea, and it is almost impossible to define where the idea of a peristyle was developed and how it was spread. Yet, this is an area that needs further examination.
Fountain niches, sculpture collections, large paintings, and multiple fountains appear only very occasionally in the largest peristyles of Pompeii, but they are much more frequent in the medium-sized pseudo-peristyles. The owners of these decorative elements were positioned mainly in the economic middle class. The rareness of multiple or large decorative items in the top peristyle indicates that this was not a commonly adopted method of display in the upper class, and it was likely a means of display innovated by the middle class.
The evidence supporting the top-down model of influence is very thin, and the model does not seem to work well in Pompeii. However, it is still likely that some ideas moved from the upper class to the lower classes in Pompeii, and the imitation peristyles are one possible example of this. The imitation peristyles aim to create the impression of the basic idea of the top peristyles: creating a space with four colonnades, or at least an illusion of it. On the other hand, it is possible that the imitation peristyles took their model from somewhere else – and perhaps this same model inspired the Pompeian upper class. Be that as it may, these peristyles likely were imitating something – whether it was the Pompeian elite or other buildings of the Roman world.
Pompeian archaeological material tells us mostly about the relative wealth of homes, and connecting social, political, legal, or ethnic statuses with the houses has proven to be difficult. In a few cases a house owner can be very likely identified, and occasionally with not such a high level of certainty. The cases are so few that not much can be said on their basis about what type of peristyles were typical for a certain social group. However, these few cases do not conflict with the assumption that the socio-political elite had ostentatious peristyles; likely the social elite were among the wealthiest peristyle owners, but it cannot be said that all of the wealthiest peristyles were owned by the social and political elite of the city.
Can we talk about the middle class when we talk about the Pompeian peristyles? Owning an architectural peristyle likely did not make a large impression among the other peristyle owners, but on a broader level – comparing the owner’s status with the other inhabitants of Pompeii, or the entire Roman Empire – it would place these individuals safely in the economic middle class, or likely even in the upper middle class. However, we cannot state that all of the peristyle owners of Pompeii belonged to the economic group situated between the rich and poor. Some of them may have been among the wealthiest Romans – but demonstrating this is beyond the available source material. The material, on the contrary, suggests that the top political elite of the Roman world were not featured among the Pompeians. It is possible that the discovery of additional sources in the future will change this view, but even in that case the possible number of persons with a senatorial background in Pompeii would still remain very low, because if it was significant it would have likely been visible already in the sources. Consequently, even the wealthiest Pompeians who were eminent in some arenas of local life, such as politics and social standing, likely did not belong to the top Roman elite.
Was there something shared in common within the group of Pompeian peristyle owners, other than a loose standing between the rich and the poor? The connection with business activities exists in all of the peristyle groups, and there was apparently no need to hide it. However, the connection is not so strong that we could state that business activities were the common identity marker for this group. It was likely a part of every peristyle owner’s income, but the individual house owner’s role in it remains unclear – were they primarily just renting the space, or were they more actively involved in the commercial tasks?
This study was not focused on the ancient middle class as a sort of heterogeneous group, but rather was about the ancient middle classes – in plural as is suggested by the title of Mayer’s book. The Pompeian peristyle owners were a diverse group with various needs, means, and goals, as I have demonstrated repeatedly. However, they do have one thing in common; they belong to a group situated somewhere between the top elite – those that are often at the center of Roman literary sources – and the lowest social groups, who sometimes might not even be clearly identifiable in the archaeological sources. The peristyle owners were likely aware of their position, and usually seemed content enough to display their status without the need to mask themselves as another (higher) social group.
A peristyle is only one part of the Roman and Pompeian house, and it is only one smaller part of ancient life as a whole. Our understanding of the sub-elites in the ancient world requires much more scholarly work, and this study hopes to offer one starting point for such. My reconstructions and analyses offer a body of comparative material that will hopefully be useful when we reach deeper into the Roman social strata, for example for a study of other types of gardens or houses, which would be hugely beneficial for our understanding of both Pompeian and Roman society as a whole.
Notes
1. The peristyles that were possibly used only for architectural purposes: nn. 2, 4, 31, 32, 35, 36, 41, 48, 53, 58, 69, 75, 76, 77, 90, 91, 92, 93, 116, 119, 129, 132, 140, 143, 145, 154, 167, 172, 184, 192, 198, 200, 204, 211, 212, 236.
2. See, for example, the Casa della Regina Carolina Project (see Barrett, Gleason & Marzano 2020) and the website of Gardens of the Roman Empire (https://roman-gardens.github.io/home/).
3. See Flohr 2017, 55 on this matter.
4. See e.g. Raimondi Cominesi 2018, 712–715, 719–727.
5. Casa del Criptoportico (I,6,2), dei Quadretti teatrali (I,6,11), dell’Efebo (I,7,11/19), detta di Trebius Valens (III,2,1), del Toro (V,1,7), di L. Caecilius Iucundus (V,1,26), House V,2,15, di Sallustio (VI,2,4), House VI,5,4, dell’Argenteria (VI,7,20/22), della Fontana piccola (VI,8,23/24), dei cinque scheletri (VI,10,2), di Sirico (VII,1,25/47), Panificio di Terentius Neo (VII,2,3), delle Quadrighe (VII,2,25), delle Nozze di Ercole (VII,9,47), House VII,14,9, di Ma. Castricius (VII,16,17), House VIII,2,29–30, di M. Epidius Sabinus (IX,1,22/29), di Marcus Lucretius (IX,3,5/24), House IX,5,14–16, di Polibio (IX,13,1–3).
6. On the occurrence of the doorways, see Laurence 1994, 88–103.
7. On the gardens in Greek houses, see Bonini 2006. Dickmann (1999, 158) interprets the peristyle as a sign of influence coming from the Hellenistic poleis.