

Pl. 1
“The Hoppo Returned upon an Office Call at the E. I. Co., Guangzhou,” late eighteenth century, anonymous (watercolor on silk, detail). In this detail from a hand scroll showing the Guangzhou waterfront, the Thirteen Factories are prominently shown, many sporting neoclassical fronts. Flags indicate the European consuls in residence at that time. Used with the permission of the Hong Kong Museum of Art (AH1964.0196).

Pl. 2
Foreign Factories in Guangzhou, c. 1807, anonymous (oil on canvas). This oil on canvas features a close view of the fronts of the Imperial, Swedish, Old English, Chow-chow, and New English factories, from left to right. The earliest incarnation of the British East India Company’s signature pedimented terrace is shown at the far right. Note, on the one hand, the neoclassical pilasters, arches, and balustrades imported from the Western tradition, and, on the other, the tile roofs and grey brick end wall of the New English Factory (complete with banded gable ornament), indicating the structures’ origins in the Cantonese vernacular tradition. Used with the permission of the Hong Kong Museum of Art (AH 1964.0028).
Pl. 3
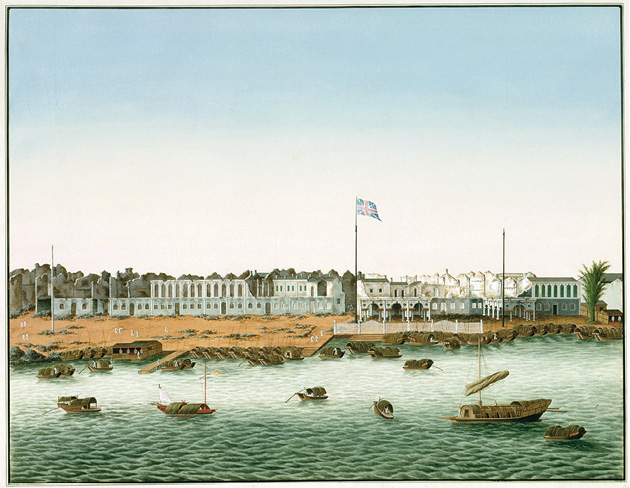
“The Great Fire of Canton,” c. 1822, anonymous (gouache on paper). This gouache shows the state of the factories after the fire, as well as the masonry end walls in the interior of the former structures. Used with the permission of the Peabody Essex Museum (E79459.5).
Pl. 4
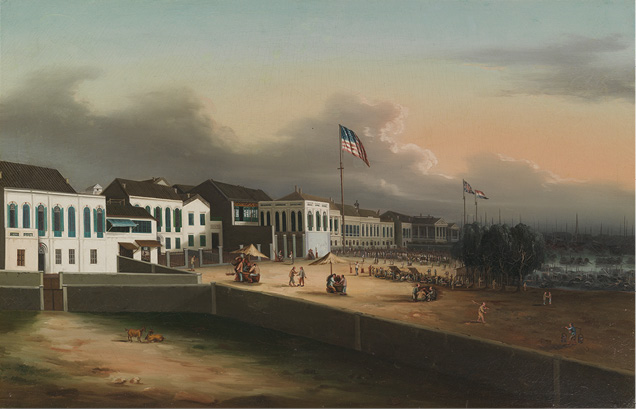
View of the hongs at Canton, c. 1835, attr. Lamqua (oil on canvas). This view, from the western end of the Thirteen Factories site, shows the rebuilt factories, as well as the numerous peddlers, beggars, and entertainers in the newly unfenced square. The foreground shows pens to house Western merchants’ livestock. The grey walled building in the center is Mingqua’s Hong, which retained its Chinese appearance much longer than the surrounding factories, although a sort of neoclassical pavilion is appended to the front. Used with the permission of the Peabody Essex Museum (M3793).

Pl. 5
View of the American Garden at Canton, 1844–45, anonymous Chinese (gouache and pen on paper). Showing a degree of continuity in the factories of the central block during the 1840s, this view focuses on the American-dominated factories and the new “American Garden.” During this period, the factories on the eastern end of the site had been destroyed and not yet rebuilt. Used with the permission of the Peabody Essex Museum (E82881).

Pl. 6
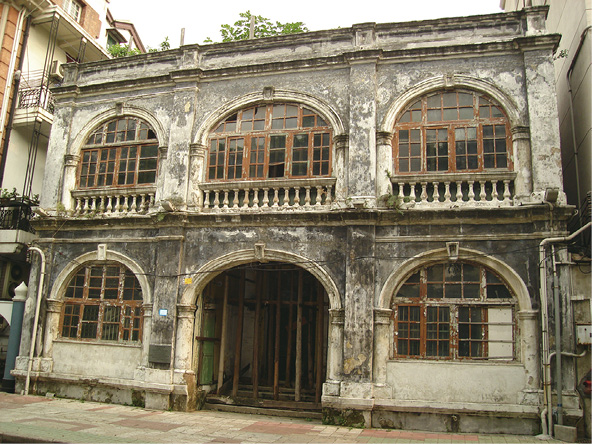
This rare survivor of Guangzhou vernacular domestic architecture shares many features with the Thirteen Factories, including a Westernized balustrade and Cantonese gable ornamentation. Photo by author, 2002

Pl. 7
“Plan of the New English and Foreign Factories, Canton,” April 19, 1847. The narrow proportions of the older factories can clearly be seen here, as well as the locations of their small courtyard skylights. The “new” New English factories on the eastern end of the site are clearly a departure from older architectural precedents in their footprint. Used with the permission of The National Archives, Kew, UK (FO17/127).

Pl. 8
View of the American Garden and Anglican church at Canton, c. 1848–56, studio of Tingqua (gouache on paper). This view takes an elevated vantage point, perhaps from the roof of the boat house or club house. Prominent are the chunam paths between the now matured plantings of the American Garden, the Anglican church, and the American, British, and Danish flags (the latter indicating the consular role “by appointment” of Jardine and Matheson). Used with the permission of the Peabody Essex Museum (E83532.3).
Pl. 9
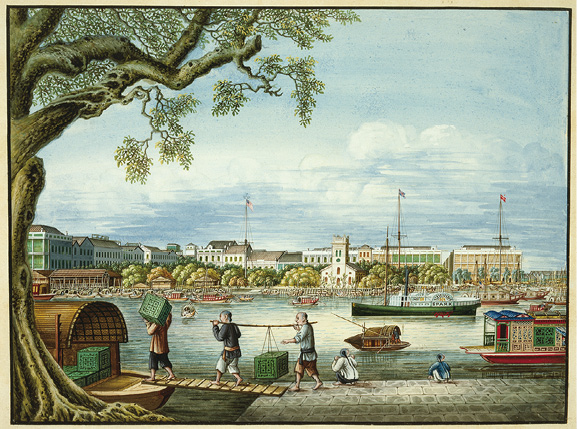
View of workers loading tea crates onto a sampan at Canton, c. 1855, attr. Tingqua (gouache on paper). Viewed from across the river, this gouache gives a good sense of the individual buildings during the last phase of the Thirteen Factories. Note the extension of the factories on the west (left) end of the site almost all the way towards the river. Used with the permission of the Peabody Essex Museum (E82553).

Pl. 10
Panoramic view of Guangzhou across the rooftops of the foreign factories, mid-1830s, anonymous (gouache on canvas). The narrow courtyards and tile roofs make the Chinese building typology masked by the Westernized façades very evident in this view. Used with the permission of the Hong Kong Museum of Art (AH1989.0002).

Pl. 11
Wetmore & Co.’s tea taster’s office, 1835–43, by Warner Varnham (watercolor on paper). This view of a factory interior shows the tea taster’s assistant at work, with a neoclassically influenced desk and chair that were in reality likely local “Chinese export” products. Shelves and tea crates line the walls, and lines of tea crates also dominate the center of the room. The foreigners’ neoclassical adaptations can be seen in the demilune window and crown moldings. The indigenous Cantonese skylight is alluded to by a few lines at the top of the work. Used with the permission of the Peabody Essex Museum (M20597).

Pl. 12
Augustine Heard & Company’s House, Canton, c. 1850, studio of Tingqua (gouache on paper). This illustrates one of the residences/offices that Heard & Co. inhabited as one of the few American companies to inhabit the new British factories on the eastern end of the factory site. The new building typology is detached, hipped-roofed, and verandah-clad. The interior spatial arrangements, with godown and staff quarters below and the social and private spaces of Western traders above, were, however, an element of continuity with the older factories. Bamboo blinds are illustrated behind the ground floor arcade, and the upper stories are shown with hinged and louvered shutters. Used with the permission of the Peabody Essex Museum (E83532.2).

Pl. 13
Whampoa Anchorage shown on a fan, c. 1850, anonymous Chinese (lacquer, rosewood, white metal, and gouache). Perhaps intended as a souvenir for the wife of a British ship captain, this folding fan features a topographical view of the islands associated with the Whampoa district, with British clippers in the foreground and two feng shui pagodas in the background. Used with the permission of the Peabody Essex Museum (E46494.AB).

Pl. 14
View of Whampoa Reach with Thomas Hunt & Co.’s ships’ chandlery, c. 1850, anonymous Chinese (oil on canvas). This is a view of the floating village at Whampoa, featuring Thomas Hunt’s ship converted to a floating provisioning store. The dismantling of the masts of ships and the building of a semi-permanent roof structures was typical when the vessels were to stay in Canton’s port for an extended period, such as when United States ships were blockaded into the harbor by British warships in the War of 1812. Used with the permission of the Peabody Essex Museum (M246).

Pl. 15
View of the foreign cemetery on Dane’s Island (Whampoa), c. 1840, by Sunqua (oil paint on canvas). This cemetery is still extant, and contains the remains of many sailors and ships’ captains who perished while in port. The type of the monuments presently ranges from a neoclassical obelisk to box tombs and simple headstones. There is a separate cemetery for South Asian traders on a nearby hillside. Many of the resident merchants associated with the large trading houses who died while in China are not buried at Whampoa, but rather at the Protestant chapel in Macau. Used with the permission of the Peabody Essex Museum (M20543).

Pl. 16
Godowns in Honam, Guangzhou, 1857–61, anonymous (oil on canvas). The provisional dwellings and godowns on Honam were generally in a dense, but more relaxed urban setting. The basic building typology seems to have been very similar to that of the Thirteen Factories, and in the center of this view are visible some factories that did in fact acquire Westernized façades. Used with the permission of the Hong Kong Museum of Art (AH1964.0043).

Pl. 17
Plan and elevation of proposed London Missionary Society residence, Shamian, 1871 (by Aling). This architectural drawing is an important example of a Chinese builder drawing (with great accomplishment) elevations and plans for a commission, a full two or three generations before the first Western-trained Chinese architects appear. Used with the permission of the Council for World Missions and SOAS, the University of London (CWM/LMS/South China/Incoming Correspondence, Box 7, Folder 1, Jacket B).
Pl. 18
Dr. Wales House, Shamian. Built c. 1885. This modest house, facing the northern canal, represents the modest end of foreign construction in Canton, and is a rare, rather intact example of the period. The front verandah was likely originally open and then acquired casement windows in the twentieth century. Photo by author, 2006.

Pl. 19
“Survey of the Factory Site, Canton, 14 May 1879,” Russel & Co. Records. This is a site plan of the American concession. The labels help identify the long, low outbuilding in the photo above as the kitchen, but also shows that a godown and a comprador’s house were added in the 1870s. Russel & Co./Perkins and Co. Collection, used with the permission of Baker Library, Harvard Business School.

Pl. 20
Plan of upper and lower stories of an unknown building (possibly in the American concession?) in Heard & Co. Papers. The plan shows both the newly popular verandah-clad, Westernized building typology and a continuity with previous practice, given the situation of the comprador and “boys” (cooleys) within the house. This arrangement would change in about the 1870s, as witnessed by the removal of the Chinese staff into a separate “comprador’s house” on Russell & Co.’s premises in the “American concession.” Heard Family Business Records, used with the permission of the Baker Library, Harvard University.

Pl. 21
Howqua’s Garden, 1830–36, studio of Tingqua (gouache on paper). Typical of souvenirs that Western traders brought back from their expeditions, this scene shows Howqua’s villa garden at the height of its development and maintenance. The elaborately carved architecture and the specimen plants in pots are typical elements of the Lingnan (Cantonese) style of garden. Used with the permission of the Peabody Essex Museum (E83532.16).

Pl. 22
A shop in China Street, Canton, 1825, anonymous Chinese (gouache on paper). A Cantonese shop owner greets a South Asian customer with an umbrella into his shop that contains mats, Panama-style hats, cloth, and tea. A vendor of feather fans stands outside. Used with the permission of the Peabody Essex Museum (E80607.23).

Pl. 23
Temple of the Five Hundred Genii, early twentieth century. This view was one of the most popular for postcards and souvenir photos in the early twentieth century, as this temple replaced the Ocean Banner Monastery as one of the most visited. Postcard in author’s collection.

Pl. 24
Examination Hall, Canton (here mislabeled as a yamen). This site caused much rumination by Western authors in their attempt to appraise Chinese civilization, though actual physical descriptions of the institutional building are somewhat rare. Postcard in author’s collection.
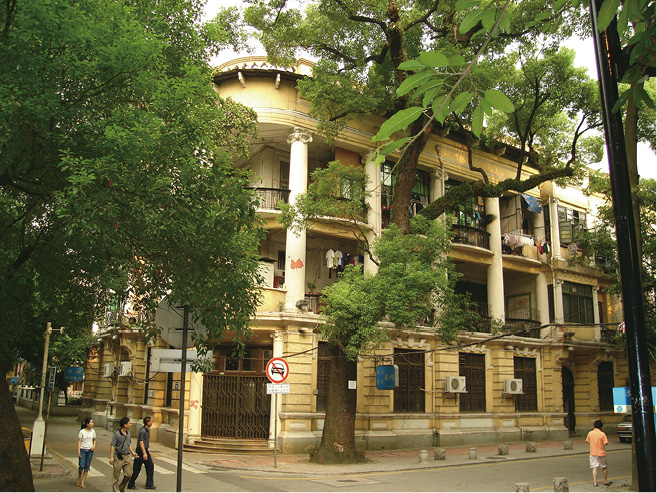
Pl. 25
First IBC Building, built c. 1905. A Purnell & Paget building, this combines the revival of a Renaissance Mannerist idiom with the climate-appropriate verandahs behind a monumental order. Photo by author, 2006.
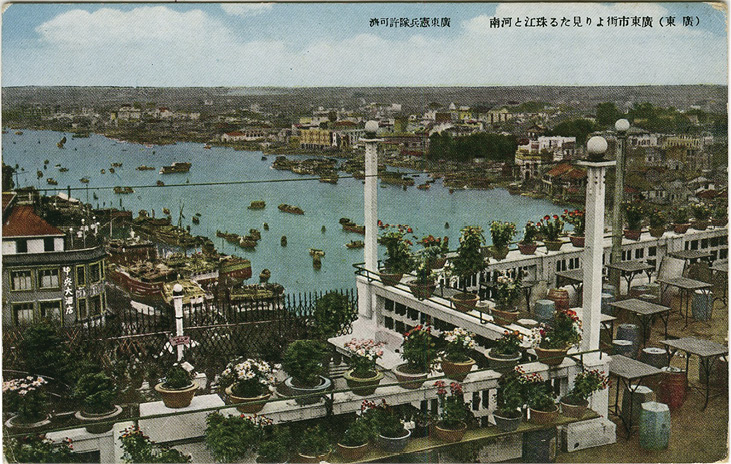
Pl. 26
Rooftop terrace of the Hotel Asia, Tai Sun Building, during era of Japanese occupation. This postcard is part of a contiguous set showing the panorama of the city as viewed from the terrace restaurant. The taking in of new views, as well as the viewing of new buildings, was part of the tourist experience in Republican-era Canton. Postcard in author’s collection.
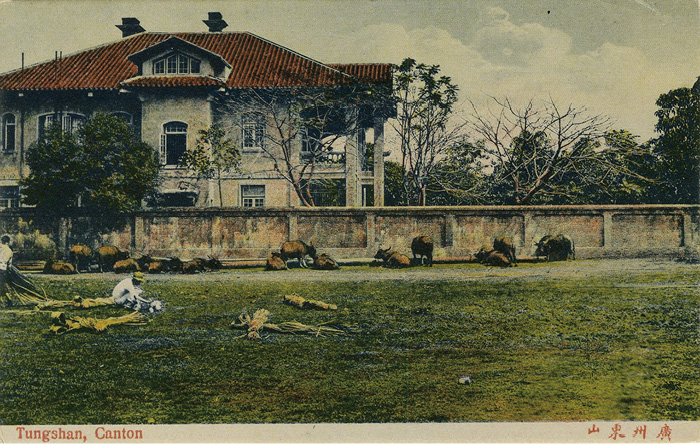
Pl. 27
Villa with water buffaloes outside the gates, c. 1920. Dongshan was very much on the edge of the city when built, as illustrated by the water buffaloes making themselves at home outside the wall of this well-appointed villa. Postcard in author’s collection.

Pl. 28
Mission Revival house, Dongshan. In the absence of readily available records, it is difficult to ascertain why the owner of this house chose to make this statement of architectural affinity. Was the owner from the American West, or an overseas Chinese that had made his money in California? Photo by author, 2002.

Pl. 29
Townhouse in Dongshan. This house gives some indication of the international eclecticism in domestic architecture of 1920s and 1930s Dongshan. The neo-Gothic brick and stone (complete with diamond-paned casement windows) apparently reveal a nostalgia for Merry Old England. Photo by author, 2002.