
Out of all the building types that combined to form the built environment during the second half of the eighteenth and the first decades of the nineteenth century, houses provide the most considerable insights into the lives of the nation's citizens and illuminate the diverse complexion and provincial nature of the Republic. Numerous variables, among them ethnicity and geographic location, helped shape the native house and created the broad range of types and traditions that are encountered and studied in the early twenty-first century.
In the decades immediately following the Revolution, the new Republic remained largely what it had been before, a collection of disparate regions with diverse cultural traditions. Within these regions distinctive building customs had been fostered and cultivated, shaped by economic and social variables, the strength of tradition, technology, climate, and geographic location. Dwelling forms, floor plans and room functions, heating and cooking arrangements, and construction materials and techniques were as varied as the nation's ethnic and socioeconomic composition. In certain instances dwellings reveal clear architectural precedents, that is, transplanted characteristics of foreign forms; in other cases the derivation of particular types is less pronounced if not altogether muddled. While high-style examples proclaimed, among other things, the prominence of their owners, vernacular manifestations often reflected more mundane and practical considerations. Some areas of the nation with distinctive ethnic traditions were, during the identified period, experiencing an influx of new influences that permeated established customs and created hybrid forms. House design and construction remained predominantly the domain of the master builder and mason; they drew foremost upon established building practices and tradition, tempered by local conditions.
House plans. Dwellings constructed from 1754 to 1829 can be broadly classified within two subgroups, freestanding or attached. Freestanding houses encompass a broad range of types, both rural and urban; attached dwellings, those built with shared walls, were more common in denser population centers. Among those plans to be found during this study period were modest one-room types, single cell and half house; two-room examples, like the hall-and-parlor house—the hall offering a mixed-use cooking and dining area and the parlor or "best room" denoting a formal capacity—and various three-and four-room types, often a story-and-a-half or two stories in size. Bedchambers might be found in finished areas on the primary or upper story, or accommodation found in unfinished garret space or a bed niche. Larger dwellings included the center chimney house, with the hall, parlor, and a rear kitchen occupying the primary floor with bedchambers above, and center-passage houses with end-wall fireplaces. Center-passage layouts became increasingly common as the eighteenth century progressed. More sophisticated dwellings, such as the eighteenth-century Georgian-style houses of Virginia and the Federal-style houses of the early-nineteenth-century Atlantic seacoast, boasted fully developed multistory plans, often of the center-hall type. Earlier houses were sometimes subsumed or augmented as part of subsequent expansion phases.
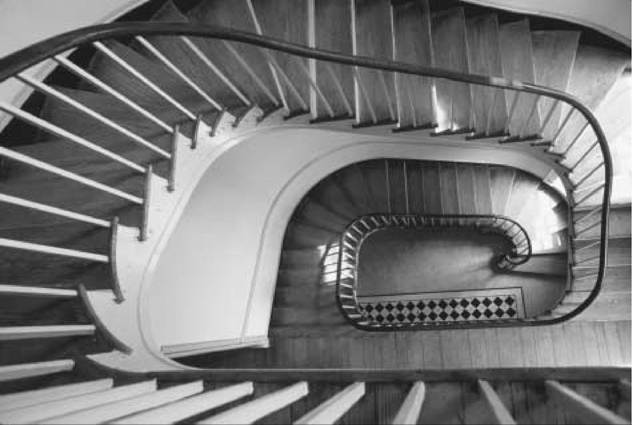
Carroll Mansion. This staircase spirals up three stories in Baltimore's elegant Carroll Mansion, a late-Federal-style house built circa 1811. The house served as the winter home of the family of Charles Carroll, a signer of the Declaration of Independence.
Heating and cooking. Among the foremost concerns in the conception of a dwelling in colder climates was heating, which was achieved through the fireplace and the stove. Wood-burning fireplaces were by far the predominant heating feature of houses in this period, and they included both jambed fireplaces such as those built by the English and jambless open hearths that were losing favor as the eighteenth century progressed. Stoves were likewise finding increased application in American dwellings in the eighteenth century, including five-plate cast iron examples and ceramic types. Among the more ingenious arrangements for heating was that utilized by people of Germanic descent: from the large kitchen hearth, a small opening allowed hot coals to be pushed to a five-plate iron or ceramic stove situated behind in the adjacent parlor or "stove room." By the end of the third decade of the nineteenth century, earlier advances such as the six-plate Franklin stove had begun to undermine the practicality of wood-burning fireplaces and coal, too, was gaining increased popularity as a fuel. As with heating, cooking was often conducted in large wood-burning fireplaces, yet by the end of the period cast-iron cooking stoves were beginning to replace the open fire. Beehive ovens facilitated bread baking. Food storage was accommodated in cellars and root cellars, pantries, and garrets. Indoor plumbing had yet to make any impact on domestic architecture, and people remained largely bound to privies, chamber pots, and hand pumps.
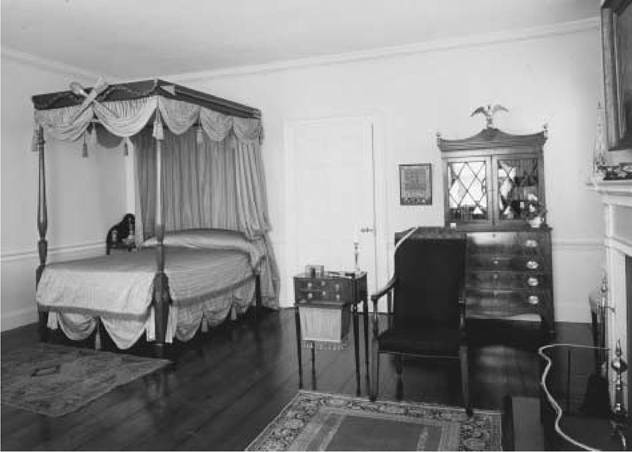
The Gardner-Pingree House. A first floor bedroom in the Gardner-Pingree House, designed by Samuel Mclntire for John Gardner, a prominent merchant, and built in 1804 in Salem, Massachusetts.
In the rural, English-settled regions of Massachusetts Bay and the Connecticut River valley, a tradition of heavy frame construction evolved during the late seventeenth and eighteenth centuries that had its roots in southeastern Britain. These houses were sturdy and largely conceived in practical terms, though not without attention to aesthetic interests. By 1750 an important change governing the house plan was taking place in these dwellings, which were typically associated with Massachusetts and Connecticut but were also found in the larger environs of New England: the abandonment of the center chimney, hall-and-parlor arrangement for a center-hall layout with end-wall fireplaces. In rural Maine and parts of New Hampshire, where winters were fierce, houses of this type were built as components of attached farm complexes—the "big house, little house, back house, barn" interconnected arrange-ment—to shield human activity from the harsh climate. Other distinctive New England regional forms included the Cape Cod cottage common to coastal areas, which utilized a three-room plan like the above center-chimney type.
The Hudson Valley and Pennsylvania. New York State's Hudson Valley region witnessed a convergence of building traditions and cultures within the time frame in question. Settled in part by Dutch, French Huguenot, and Palatine immigrants, this area gave rise to a tradition of native stone construction that helped define the vernacular spirit of the region for well over a century. These houses, particularly the earlier ones, were often built as single-room units with jambless fireplaces and unfinished garrets, expanded in linear fashion over the generations to accommodate growing family units. By 1750 the influence of English building practices was becoming increasingly prevalent in the Hudson Valley region; by the last quarter of the century, the largely insular Dutch had begun to incorporate distinctly English features such as the center-hall floor plan, the jambed fireplace, and the symmetrical arrangement of fenestration into their dwellings. By the conclusion of the 1820s, many of the distinctive hallmarks of the Dutch craft tradition had been eroded. Further to the south, in present-day Staten Island and Brooklyn, Dutch and Flemish settlers developed a tradition of frame dwellings peculiar to that region.
Similarly, Pennsylvania witnessed the convergence of multiple ethnic groups, among them Germans from the Rhine Valley, English Quakers who settled Philadelphia, and the Swiss. In parts of eighteenth-century Pennsylvania, which like the Hudson Valley fostered a tradition of stone construction, three-room plans were common with both Germanic peoples and the English. Here, too, the influence of the Georgian tradition with its formal overtones was initiated near the midpoint of the eighteenth century and from that point forward began to transform the established subtypes.
The South. The American slave population's diminished place in society was reflected in its housing. In the South particularly, slave housing provided a stark contrast to the grand houses of large-plantation owners. Slave houses were utilitarian in concept, predominantly of log or crude frame construction, often with dirt floors, and expressing little or no pretense to architectural fashion. Multiple units were often housed within a single freestanding building. In the North it was not unusual for slaves to reside in their owner's dwellings, in quarters segregated from family areas such as a garret, not unlike farmhands.
Conversely, in the English-settled areas of Virginia and Maryland, the social and economic elite had constructed for them houses of great sophistication and pretense, echoing the prevailing Georgian manner of the mother country. Nowhere was the transplantation of high-style architectural trends from England more pronounced than in the mid eighteenth-century Georgian houses of this region. The hall-and-parlor and center passage frame houses of the Tidewater region accommodated those more modestly disposed. In the South kitchens were often relegated to a separate freestanding building. Elsewhere, other distinctly vernacular adaptations, such as the French-inspired Creole dwellings of the Mississippi River valley and the log houses of the mid-Atlantic Swedes, suggest the diversity to be found in the Republic's domestic architecture. The tradition of log construction introduced by the Swedes and Pennsylvania Germans, incidentally, was subsequently picked up by Scots-Irish settlers and transplanted in North Carolina and upland Virginia. Here the distinctive "dog trot" and "saddlebag" forms developed.
Urban centers. In densely populated areas like Philadelphia, Boston, and New York, the row house—an attached dwelling built as an integral part of a larger group—was emerging as the predominant housing form. Built to maximize efficiency in construction and to meet increasing demands for housing, row houses had—by the end of the period in places such as New York—assumed a generally standardized layout to conform to the dimensions of subdivided urban parcels. Often constructed on speculation by enterprising builders, row housing accommodated both the wealthy and the middling classes, finding expression in examples of varying quality and scale. The row house form emerged in the late seventeenth century in Philadelphia, first in the traditional halftimbered manner and later in masonry, and was derived from contemporary English examples. By the end of the period it represented the predominant urban housing type, in its most common manifestation laid out with a basement kitchen, a side-hall plan with double parlors on the primary story, and bedchambers on the story or stories above. The earliest identified examples in Philadelphia were quite modest in concept and scale and employed one-room plans.