
Chapter 36
Viewed from our vantage point in the desert south west of the Giza necropolis, the site plan of the three great pyramids seemed majestic but bizarre.
Menkaure’s pyramid was closest to us, with Khafre’s and Khufu’s monuments behind it to the north-east. These two were situated along a near perfect diagonal – a straight line connecting the south-western and north-eastern corners of the pyramid of Khafre would, if extended to the north-east, also pass through the south-western and north-eastern corners of the Great Pyramid. This, presumably, was not an accident. From where we sat, however, it was easy to see that if the same imaginary straight line was extended to the south-west it would completely miss the Third Pyramid, the entire body of which was offset to the east of the principal diagonal.
Egyptologists refused to recognize any anomaly in this. Why should they? As far as they were concerned there was no site plan at Giza. The pyramids were tombs and tombs only, built for three different pharaohs over a period of about seventy-five years.1 It made sense to assume that each ruler would have sought to express his own personality and idiosyncrasies through his monument, and this was probably why Menkaure had ‘stepped out of line’.
The Egyptologists were wrong. Though I was unaware of it that March morning in 1993, a breakthrough had been made proving beyond doubt that the necropolis did have an overall site plan, which dictated the exact positioning of the three pyramids not only in relation to one another but in relation to the River Nile a few kilometres east of the Giza plateau. With eerie fidelity, this immense and ambitious layout modelled a celestial phenomenon2 – which was perhaps why Egyptologists (who pride themselves on looking exclusively at the ground beneath their feet) had failed to spot it. On a truly giant scale, as we see in later chapters, it also reflected the same obsessive concern with orientations and dimensions demonstrated in each of the monuments.
A singular oppression …
Giza, Egypt, 16 March 1993, 8 A.M.
At a little over 200 feet tall (and with a side length at the base of 356 feet) the Third Pyramid was less than half the height and well under half the mass of the Great Pyramid. Nevertheless, it possessed a stunning and imposing majesty of its own. As we stepped out of the desert sunlight and into its huge geometrical shadow, I remembered what the Iraqi writer Abdul Latif had said about it when he had visited it in the twelfth century: ‘It appears small compared with the other two; but viewed at a short distance and to the exclusion of these, it excites in the imagination a singular oppression and cannot be contemplated without painfully affecting the sight …’3
The lower sixteen courses of the monument were still cased, as they had been since the beginning, with facing blocks quarried out of red granite (‘so extremely hard’, in Abdul Latif’s words, ‘that iron takes a long time, with difficulty, to make an impression on it’).4 Some of the blocks were very large; they were also closely and cunningly fitted together in a complex interlocking jigsaw-puzzle pattern strongly reminiscent of the cyclopean masonry at Cuzco, Machu Picchu and other locations in far-off Peru.
As was normal, the entrance to the Third Pyramid was situated in its northern face well above the ground. From here, at an angle of 26° 2ʹ, a descending corridor lanced arrow-straight down into the darkness.5 Oriented exactly north to south, this corridor was rectangular in section and so cramped that we had to bend almost double to fit into it. Where it passed through the masonry of the monument its ceiling and walls consisted of well-fitted granite blocks. More surprisingly, these continued for some distance below ground level.
At about seventy feet from the entrance, the corridor levelled off and opened out into a passageway where we could stand up. This led into a small ante-chamber with carved panelling and grooves cut into its walls, apparently to take portcullis slabs. Reaching the end of the chamber, we had to crouch again to enter another corridor. Bent double, we proceeded south for about forty feet before reaching the first of the three main burial chambers – if burial chambers they were.
These sombre, soundless rooms were all hewn out of solid bedrock. The one that we stood in was rectangular in plan and oriented east to west. Measuring about 30 feet long × 15 wide × 15 high, it had a flat ceiling and a complex internal structure with a large, irregular hole in its western wall leading into a dark, cavelike space beyond. There was also an opening near the centre of the floor which gave access to a ramp, sloping westwards, leading down to even deeper levels. We descended the ramp. It terminated in a short, horizontal passage to the right of which, entered through a narrow doorway, lay a small empty chamber. Six cells, like the sleeping quarters of medieval monks, had been hewn out of its walls: four on the eastern side and two to the north. These were presumed by Egyptologists to have functioned as ‘magazines … for storing objects which the dead king wished to have close to his body.’6
Coming out of this chamber, we turned right again, back into the horizontal passage. At its end lay another empty chamber,7 the design of which is unique among the pyramids of Egypt. Some twelve feet long by eight wide, and oriented north to south, its walls and extensively broken and damaged floor were fashioned out of a peculiarly dense, chocolate-coloured granite which seemed to absorb light and sound waves. Its ceiling consisted of eighteen huge slabs of the same material, nine on each side, laid in facing gables. Because they had had been hollowed from below to form a markedly concave surface, the effect of these great monoliths was of a perfect barrel vault, much as one might expect to find in the crypt of a Romanesque cathedral.
Retracing our steps, we left the lower chambers and walked back up the ramp to the large, flat-roofed, rock-hewn room above. Passing through the ragged aperture in its western wall, we found ourselves looking directly at the upper sides of the eighteen slabs which formed the ceiling of the chamber below. From this perspective their true form as a pointed gable was immediately apparent. What was less clear was how they had been brought in here in the first place, let alone laid so perfectly in position. Each one must have weighed many tons, heavy enough to have made them extremely difficult to handle under any circumstances. And these were no ordinary circumstances. As though they had set out deliberately to make things more complicated for themselves (or perhaps because they found such tasks simple?) the pyramid builders had disdained to provide an adequate working area between the slabs and the bedrock above them. By crawling into the cavity, I was able to establish that the clearance varied from approximately two feet at the southern end to just a few inches at the northern end. In such a restricted space there was no possibility that the monoliths could have been lowered into position. Logically, therefore, they must have been raised from the chamber floor, but how had that been done? The chamber was so small that only a few men could have worked inside it at any one time – too few to have had the muscle-power to lift the slabs by brute force. Pulleys were not supposed to have existed in the Pyramid Age8 (even if they had, there would have been insufficient room to set up block-and-tackle). Had some unknown system of levers been used? Or might there be more substance than scholars realized to the Ancient Egypstian legends that spoke of huge stones being effortlessly levitated by priests or magicians through the utterance of ‘words of power’?9
Not for the first time when confronted by the mysteries of the pyramids I knew that I was looking at an impossible engineering feat which had nevertheless been carried out to astonishingly high and precise standards. Moreover, if Egyptologists were to be believed, the construction work had supposedly been undertaken at the dawn of human civilization by a people who had not accumulated any experience of massive construction projects.
This was, of course, a startling cultural paradox, and one for to which no adequate explanation had ever been offered by an orthodox academic.
The moving finger writes and having writ it moves on
Leaving the underground chambers, which seemed to vibrate at the core of the Third Pyramid like the convoluted, multi-valved heart of some slumbering Leviathan, we made our way along the narrow entrance corridor and into the open air.
Our objective now was the Second Pyramid. We walked along its western flank (just under 708 feet in length), turned right and eventually came to the point on its north side, about 40 feet east of the main north-south axis, where the principal entrances were located. One of these was carved directly into the bedrock at ground level about 30 feet in front of the monument; the other was cut into the northern face at a height of just under 50 feet. From the latter a corridor sloped downwards at an angle of 25° 55ʹ.10 From the former, by which we now entered the pyramid, another descending corridor led deeply underground then levelled off for a short distance, giving access to a subterranean chamber, then ascended steeply and finally levelled off again into a long horizontal passageway, heading due south (into which also fed the upper corridor that sloped down from the entrance in the north face).
High enough to stand up in, and lined at first with granite and then with smoothly polished limestone, the horizontal passageway was almost at ground level, that is, it lay directly beneath the pyramid’s lowest course of masonry. It was also extremely long, running dead straight for a further 200 feet until it debouched in the single ‘burial chamber’ at the heart of the monument.
As we have already noted, no mummy had ever been found in this latter chamber, nor any inscriptions, with the result that the so-called Pyramid of Khafre was wholly anonymous. Latter-day adventurers had, however, carved their names on to its walls – notably the former circus strongman Giovanni Battista Belzoni (1778–1823) who had forced his way into the monument in 1818. His huge and flamboyant graffito, daubed in black paint high on the south side of the chamber, was a reminder of basic human nature: the desire that all of us feel to be recognized and remembered. It was clear that Khafre himself had been far from immune from this ambition, since repeated references to him (as well as a number of flattering statues) appeared in the surrounding funerary complex.11 If he had indeed built the pyramid as his tomb, it seemed inconceivable that such a man would have failed to stamp his name and identity somewhere within its interior. I found myself wondering yet again why Egyptologists were so unwilling to consider the possibility that the funerary complex might have been Khafre’s work and the pyramid someone else’s?
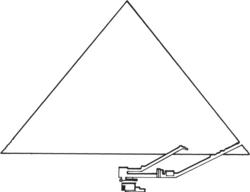
Chamber and passageway system of the Pyramid of Menkaure.

Chamber and passageway system of the Pyramid of Khafre.
But who else’s?
In many ways this – rather than the absence of identifying marks – was the central problem. Prior to the reigns of Khufu, Khafre and Menkaure there was not a single pharaoh whose name could be put forward as a candidate. Khufu’s father Sneferu, the first king of the Fourth Dynasty, was believed to have built the so-called ‘Bent’ and ‘Red’ Pyramids at Dahshur, about thirty miles south of Giza – an attribution that was itself mysterious (if pyramids were indeed tombs) since it seemed strange that one pharaoh required two pyramids to be buried in. Sneferu was also credited by some Egyptologists with the construction of the ‘Collapsed’ Pyramid at Meidum (although a number of authorities insisted that this was the tomb of Huni, the last king of the Third Dynasty).12 The only other builders in the Archaic Period had been Zoser, the second pharaoh of the Third Dynasty, to whom was attributed the construction of the ‘Step Pyramid’ at Saqqara,13 and Zoser’s successor, Sekhemkhet, whose pyramid also stood at Saqqara. Therefore, despite the lack of inscriptions, it was now assumed as obvious that the three pyramids at Giza must have been built by Khufu, Khafre and Menkaure and must have been intended to serve as their tombs.
We need not reiterate here the many shortcomings of the ‘tombs and tombs only’ theory. However, these shortcomings were not limited to the Giza pyramids but applied to all the other Third and Fourth Dynasty Pyramids listed above. Not a single one of these monuments had ever been found to contain the body of a pharaoh, or any signs whatsoever of a royal burial.14 Some of them were not even equipped with sarcophagi, for example the Collapsed Pyramid at Meidum. The Pyramid of Sekhemkhet at Saqqara (first entered in 1954 by the Egyptian Antiquities Organization) did contain a sarcophagus – one, which had certainly remained sealed and undisturbed since its installation in the ‘tomb’.15 Grave robbers had never succeeded in finding their way to it, but when it was opened, it was empty.16
So what was going on? How come more than twenty-five million tons of stone had been piled up to form pyramids at Giza, Dahshur, Meidum and Saqqara if the only point of the exercise had been to install empty sarcophagi in empty chambers? Even admitting the hypothetical excesses of one or two megalomaniacs, it seemed unlikely that a whole succession of pharaohs would have sanctioned such wastefulness.
Pandora’s Box
Buried beneath the five million tons of the Second Pyramid at Giza, Santha and I now stepped into the monument’s spacious inner chamber, which might have been a tomb but might equally have served some other as yet unidentified purpose. Measuring 46.5 feet in length from east to west, and 16.5 in breadth from north to south, this naked and sterile apartment was topped off with an immensely strong gabled ceiling reaching a height of 22.5 feet at its apex. The gable slabs, each a massive 20-ton limestone monolith, had been laid in position at an angle of 53° 7ʹ 28˝ (which exactly matched the angle of slope of the pyramid’s sides).17 Here there were no relieving chambers (as there were above the King’s Chamber in the Great Pyramid). Instead, for more than 4000 years – perhaps far more – the gabled ceiling had taken the immense weight of the second largest stone building in the world.
I looked slowly around the room, which reflected a yellowish-white radiance back at me. Quarried directly out of the living bedrock, its walls were not at all smoothly finished, as one might have expected, but were noticeably rough and irregular. The floor too was peculiar: of split-level design with a step about a foot deep separating its eastern and western halves. The supposed sarcophagus of Khafre lay near the western wall, embedded in the floor. Measuring just over six feet in length, quite shallow, and somewhat narrow to have contained the wrapped and embalmed mummy of a noble pharaoh, its smooth red granite sides reached to about knee height.
As I gazed into its dark interior, it seemed to gape like the doorway to another dimension.