
5.

TODAY, FRIEDRICHSHAGENER STRASSE IN KÖPENICK has come to exemplify the demise of industrial Berlin. Shopping centers have replaced the factories that once manufactured products for companies with branches throughout the world. Across from the crumbling cement buildings of the State-Owned Cable Works of Köpenick (the former C. J. Vogel Telegraph Cable Factory), there is now a Kaufland Supermarket and a Toom Home Improvement Center. The big parking lot fills up early in the morning, when senior citizens from the nearby Salvador Allende housing development go shopping. Only one of the locals—a retired truck driver born in 1920—can still recall the street’s industrial past, when Kodak and Fromms Rubber Factory were located on the spot where the supermarket stands today, until the end of the war. Fromms Rubber Factory was built in 1929/30. The site in Friedrichshagen had reached the limit of its production capacity, and the company’s profits now allowed for greater capital expenditures. Fromm bought a piece of real estate, measuring over 170,000 square feet, at Friedrichshagener Strasse 38/39 in the Köpenick district of Berlin, near the older site, and again hired the architects Arthur Korn and Siegfried Weitzmann for the project.
Korn and Weitzmann had already renovated Fromm’s villa on Rolandstrasse in Schlachtensee, drawn up plans for the factory building annexes in Friedrichshagen, and designed the optician’s shops for Julius’s brothers Salomon and Alexander. They had been partners since 1922. Korn was responsible primarily for the creative aspect of their work, and Weitzmann was in charge of structural engineering, finances, and construction.
For the new Fromms factory in Köpenick, they erected a three-story administration building facing the street. Its bright red steel construction in a grid pattern measuring 23 by 23 feet was a prominent architectural feature. A covered walkway 475 feet long and 13 feet wide opened up the site, connected the offices with three production halls, and formed the backbone of the whole plant.
Most of the workrooms had full-length glass facades, and glass walls separating the individual rooms created a sense of airiness. In 1931 the architectural magazine Bauwelt featured a story about the plant as a prototype of the modern factory: “The design heavily emphasizes objectivity, and the construction makes ample use of the architects’ materials of choice: steel, concrete, and glass.” The administration building and the production halls were equipped with a climate-control system (which was then called a “ventilation system”) that kept “the humidity and the temperature of the rooms at a constant level in summer and winter.”24 The building incorporated the working hypotheses that Ludwig Mies van der Rohe had set forth in 1923: “The office building is a place of work, of organization, of clarity, and of economy… Maximal effect with minimal expenditure of means. The materials are concrete, iron, glass. Reinforced concrete buildings are by nature skeletal buildings. No gingerbread or turrets. Load-bearing girder construction and non-bearing walls. This is skin and bones construction.”
Korn and Weitzmann created their magnum opus in Köpenick. Afterward they planned to construct an elegant glass office building on Friedrichstrasse in Berlin-Mitte as a showpiece for Fromms Act. They were unable to realize this project. In 1934, the newly established Reich Chamber for the Fine Arts denied them admission—because they were Jews—effectively barring them from practicing their profession.
While Korn was working on the condom factory design, he published a book bearing the simple title Glas (published in English as Glass in Modern Architecture). The use of glass was the theoretical basis for the Fromms Act building. Glass had traditionally been considered only a “secondary” material, but Korn advanced the opinion that an “independent skin of glass” could be made, which would open up the view to “the interior, the spaces in depth, and the structural frame that delineates them.” The distinction between wall and window would dissolve, since “the wall is this window itself, or, in other words, this wall is itself the window.” This dissolution of the exterior boundary of a building is mirrored in an interior innovation: “The interior dividing walls are reduced to glass walls and configured in many different forms.”25 The slides of the Köpenick factory document that at Fromms Act, even the two managing directors worked in a glassed-in cube.
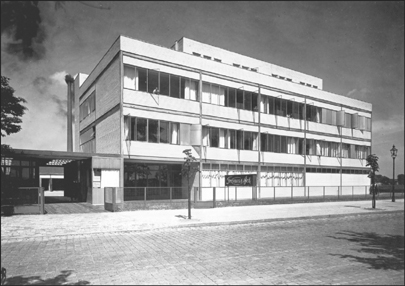
The factory on Friedrichshagener Strasse in Berlin-Köpenick, 1931
With evident pride, Julius Fromm guided guests and architectural enthusiasts through his factory, which was “impressive,” “unique,” and constructed “according to the principles of functionality and a healthy work environment.” “An abundance of light” would “suffuse” the production and administration wings, making it possible (as Julius Fromm was firmly convinced) “to fill the factory and office workers with pleasure in carrying out their duties.”
The aesthetically ambitious functionality and the minimalism of the surrounding outer shell, which Korn called “barely perceptible,” was a fitting counterpart to the main product manufactured here. To keep the boundary between inside and outside to an absolute minimum, a Fromm condom could not weigh more than 0.053 ounces. As a result, “a very thin skin” was fashioned, “so translucent” that the protective material was “barely perceptible to the naked eye.”26 Korn’s book described his architecture in similar terms: the “disappearance of the outside wall” and the use of glass yielded a “great membrane, full of mystery, delicate yet tough … heightening the effect through the occasional glimpses of the load-bearing supports in its interior.”

In the 1920s, Arthur Korn and Siegfried Weitzmann were part of an avant-garde movement that set trends throughout the world. Korn was born in 1891 in Breslau; his father was a businessman who sold machines, and his mother was a painter. Korn grew up in Berlin. After completing an apprenticeship in carpentry, he graduated from the Royal School of Applied Arts in Berlin. He learned the basics of architecture on his own and by working as an assistant in various offices. In 1914 he was hired by the office of urban planning in Berlin. Korn was intrigued by Herwarth Walden’s journal, Der Sturm, and by his gallery, where the works of Chagall, Klee, and Kandinsky were displayed, along with early designs by future masters of the Bauhaus.
In July 1914, he volunteered for the Fifth Grenadier Guards Regiment. Decorated with the Iron Cross, he returned to Berlin in 1918. A year later, the architect Erich Mendelsohn invited Korn to become his partner. Together they designed a forty-two-unit housing development in Luckenwalde, near Berlin. “But after six months of working together, we couldn’t put up with each other any longer,” Korn wrote in a brief autobiographical sketch. Times were hard for creative young architects, so he turned to interiors and store fixtures, which allowed him ample time for discussion and theorizing.
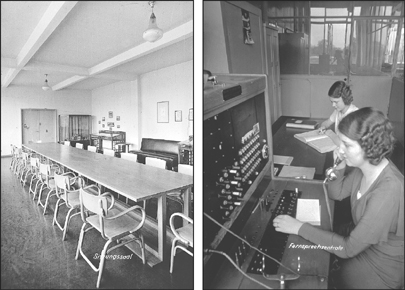
Boardroom and switchboard at the Köpenick plant, ca. 1935
His manifesto, Analytical and Utopian Architecture (1923), shows how profoundly his early theories were shaped by expressionism: “Architecture is a passionate act of love. Writhing. Circling. Pressing down and leaping up. Symbol. Beacons.” He insisted “that trenchant analytical construction and the utopia born in the realm of the unconscious intersect in one point.”
Just as Korn was publishing his manifesto, the first major commission of his career came his way. A banker named Goldstein hired him to build a fifty-room villa in Berlin-Charlottenburg. Since money was no object, Korn and Weitzmann, who had become partners in 1922, were able to hire the sculptor Rudolf Belling to design several fountains and a water mobile. Richard Neutra added a stylish swimming pool. On the weekends, strollers and architecture buffs gathered in front of the villa and discussed its unusual aesthetics; Walter Gropius included photographs in his Bauhaus Book No. 1: International Architecture. Hans Poelzig raved about their work, and proclaimed them two of “the most interesting young modern architects.”
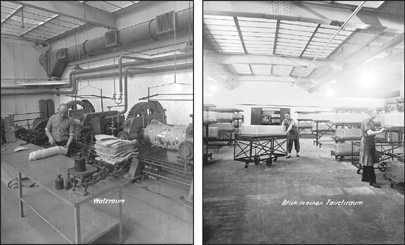
On left: Rolling of rubber blocks, ca. 1935
On right: Dipping room with frames holding glass mandrels
for condoms, ca. 1935
Korn and Weitzmann, like several of their fellow architects, worked primarily for middle-class Jewish clients. Since these clients were not steeped in Christian-German traditions, they were able to understand and embrace modern architecture as an expression of social and technical progress. “We had a relatively free hand in creating our designs,” said Korn. “We experimented like crazy and were profoundly influenced by the experiments of others.” He considered himself an exponent of New Objectivity, which he described as an attempt “to establish boundless beauty in ordinary objects in an appropriate art form.” In doing so, he sought to “consecrate” ordinary life and “produce architecture that was as highly disciplined as it was adaptable to circumstances.” Whatever their political and aesthetic differences, Korn wrote, the members of this group considered themselves “part of a unified force.”
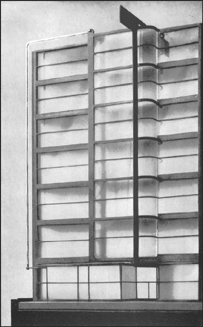
Korn and Weitzmann design
for a Fromms Act office building
on Friedrichstrasse, ca. 1929
Korn regarded the Dutch De Stijl group and the Russian Constructivists (whose slogan was “Art for the people”) as kindred spirits who viewed architecture and urban planning within a social and economic context. From his point of view, the revolutions in Russia and Germany in 1917 and 1918 provided “a stream of new ideas” for architecture. “Collective labor,” he declared, “is the true key to progress.” In 1929, just when the nouveau riche capitalist Fromm was presenting him with his most important commission, Korn founded the Collective for Socialist Construction. This group, which consisted of predominantly radical left-wing students of architecture, designed a blueprint for Berlin called “The City as Hotel and Factory,” and during the German construction trade show in Berlin organized a counterevent dubbed the Proletarian Construction Exhibition.27
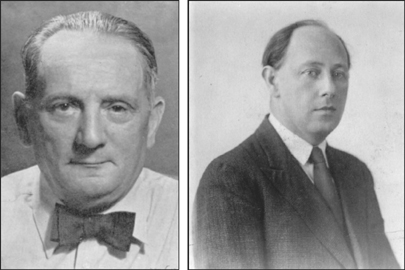
On left: Siegfried Weitzmann, ca. 1950
On right: Arthur Korn, ca. 1930
Korn made his first trip to London with Walter Gropius in 1934 to attend the International Congress of Modern Architecture (CIAM). He then worked in Zagreb for two years before settling down in England, where he devoted himself to his second passion, urban planning. He began teaching at the Oxford School of Architecture in 1941, and in 1945 joined the faculty of the Architectural Association School of Architecture in London. Korn captivated several generations of students “with his very un-English enthusiasm for the subject of architecture.” His lectures in London drew large crowds, and sometimes ran late into the night.
Max Taut arranged for the architecture department of the Berlin Academy of Arts to have Korn named a special member. He accepted the honor “with great pleasure.” After Arthur Korn retired in 1966, he moved to Austria, where he died in 1978.
Siegfried Weitzmann emigrated to Palestine in 1936. He was retrained there as a surveyor, and attempted to learn the Hebrew language, which he found exceedingly difficult, as did many German Jews. Already past the age of fifty, “he eked out a living by selling liquor,” his second wife recalled, “going uphill and downhill in Jerusalem, despite his deteriorating heart condition.” Eventually he managed to find work at a construction company, and wrote a book called Study of Kafka, which was published posthumously. Weitzmann’s book contained descriptions of his own experiences as a victim of German tyranny, as an uprooted Jewish emigrant and survivor: “The judgment,” he quoted from Kafka’s The Trial, “does not come all at once; the proceedings gradually merge into the judgment.” Weitzmann added this interpretation of Kafka’s words: “There is absolutely no pronouncement of a sentence: the defendant learns neither whether he has been found guilty nor when the judgment will be executed—until it is actually executed upon him.” In March 1960, Siegfried Weitzmann died in Tel Aviv.28
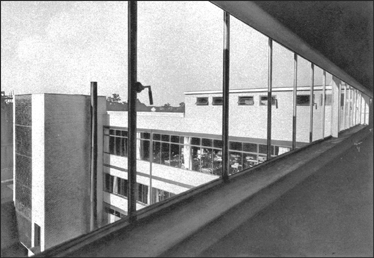
View from the fourth floor of the factory, 1931
Nearly all the buildings Korn and Siegfried Weitzmann constructed between 1922 and 1934 have been destroyed. And the friendship between these two architectural masters came to an end in 1937 because of a woman.29
In August 1990, Edgar Fromm applied for restitution of the Fromms Act working capital, the factory premises in Köpenick, and the real estate in Friedrichshagen on his own behalf and that of the widows of his brothers Max and Herbert at the Office for the Settlement of Disputed Property Claims in Berlin. He retained Petra Benoit-Raukopf, a lawyer in West Berlin, to handle the legal work. Her background, in brief, was this: She was the daughter of the Czech communist writer Otto Katz, who survived the Nazi years in French, British, and American exile and published under the name André Simone. After the war, Katz returned to Czechoslovakia and worked as editor-in-chief of the party newspaper Rude Pravo. In 1952 he and ten Jewish codefendants were found guilty of “Zionism” during the Stalinist, anti-Semitic Slánský trial in Prague, and they were hanged. All the non-Jewish defendants received prison sentences. His ashes and those of the other executed men were mixed into the road grit used in the winter by the Prague sanitation department.
In the hope of expediting the return of the properties, Edgar Fromm traveled to Berlin in the summer of 1991 to meet with officials at the Treuhandanstalt (the post-reunification privatization agency for East German enterprises), which was about to sell the site in Köpenick. This agency was located in the former Air Force Ministry of Hermann Göring. The meeting left Edgar Fromm reeling. The official who spoke with him was cordial, but he explained that this was no easy matter. “Look here,” he added by way of explanation, “I am working on the case of a gentleman in Israel who is ninety-three years old and in poor health. He will probably not live to see payment of the restitution.”
Edgar Fromm, who died in 1999, lived to see his restitution payment validated. In July 1994, the Office for the Settlement of Disputed Property Claims confirmed the legitimacy of the heirs’ claim to the property in Köpenick. But since the Stinnes Corporation had already invested money in it, a simple return of the property was deemed unfeasible, and the Treuhandanstalt had to pay out the proceeds of the sale to the heirs.30 Edgar Fromm had died by the time reparations were finalized for the real estate in Friedrichshagen. In 2006—a full sixteen years after the application for restitution had been submitted—Petra Benoit-Raukopf was finally able to close the file for the restitution of the property, but the file on the restitution of the firm’s working capital remains open nineteen years later.