
10
Sabina de Cavi*
This chapter aims to complement the wealth of studies on the Feast of Corpus Christi in the Spanish Habsburg Empire by analysing the way the ceremony unfolded in Palermo, capital of the kingdom of Sicily, at the dawn of the seventeenth century. Figurative and archival evidence on the ephemeral apparati erected on such occasions unveils the important role played by the Viceroy Juan Francisco Pacheco (Madrid, 1649–Vienna, 1718) Fourth Duke of Uceda (in Italy better known as Uzeda or Usseda)2 in promoting the artistic workshop of Giacomo Amato (1642–1732) on many public occasions,3 including the erection of large altars in the main courtyard of the royal palace to celebrate the festivity of the Corpus Christi. The analysis of four presentation drawings produced for the viceroy in 1690 and 1694 allows for a reconsideration of Amato’s personality as that of a court architect, convinced of the importance of collaboration and co-production in the workshop, open to Spanish influences, versatile and receptive to different declinations of the late international Baroque, rather than inhabiting a purely classicizing and ‘Romanizing’ niche, and as a friar–architect.4 Similarly, the presence of architectural motifs of possible Spanish origin in both his projects, as well as in Paolo Amato’s calls for a more unified and osmotic vision of their activity under Spanish patronage. Ultimately, it is hoped that beyond unravelling the functioning of festive public patronage in a capital port of the Mediterranean, this study will contribute yet another argument to the contextualization of southern Italian art production within the broader discourse on artistic exchanges and stylistic transfers between Spain and Italy in the early modern era.
Two Events and a Double Patronage for the Feast of Corpus Christi
Classical as well as recent scholarship on the procession of the Corpus Christi (or Corpus Domini), in Rome,5 Flanders6 and Latin America7 has underlined the social value of this urban ritual, the contextual merging of political and religious agendas, of both Spaniards and locals, as well as the expressive and cathartic function of art materials in the common appreciation of the feast.
Indeed, it has been argued that throughout the kingdoms of the Spanish Empire during the early modern period, the Corpus Christi functioned as a major excuse for social and political performance, while in Latin America the celebration of the triumphant Christ symbolically commemorated the Spanish conquest, reinforcing principles of social control. The feast day fell in late June and the celebrations culminated in an elaborate procession of the Holy Host through the city, organized by the archbishop and financed by different social groups.8
In Spanish Sicily, the feast of the Corpus was often connected with major local cults. In Messina, the festival was paired with the celebrations for the Madonna della Sacra Lettera, worshipped since the Middle Ages, and consisted of eight days of public festivals paid for by the Senate (from 30 May to 3 June).9 In Palermo the apparati for the civic procession of the corpus were auctioned and allotted together with those for the feast of the patron saint, St Rosalia. Thus for patrons and artists, the commissioning of 15 and 28 arches respectively, and of the Immaculate Conception, was the most important appointment of the liturgical calendar.10 In addition, in Palermo the feast was somehow doubled, as both the topography and the patronage of the celebrations were strictly divided between the Senate and the viceroy. This means that while the Senate organized and paid for a civic procession on the feast day, strolling and passing through 15 ephemeral arches erected at the major city intersections and city squares, the viceroy brought the holidays to a close by financing and heading a court procession on the last day of the ottava del Corpus and erecting a single, four-sided altar. Last but not least, the archbishopric was responsible for the liturgy that took place in the cathedral late at night at the end of the civic procession.
Such division of roles, patronage and apparati emerges from documentary evidence. In fact, the section Atti del Senato of the Archivio Storico del Comune di Palermo preserves all the calls for tenders (capitoli, appalti, stagli) concerning the production of the ‘city arches’, as well as information on the different offers and complete records of the final assignments to the masters (liberazioni). In these documents the categories of craftsmen are described in detail, as are the recommended construction materials, methods of payment and penalties that may occur in case of delayed delivery and/or failure to fulfil contracts on the part of the artisans. The contracts themselves are available in two more sections of the same archive: the cautele di contabilità (under the name of the master in charge of the commission), and the notary archives (under the name of the notary who registered the contract).11 Therefore, beyond the arches’ iconography, sometimes recorded in large canvases, and apart from the processional order, generally reported in contextual publications (libretti della festa), undeniable archival evidence proves that the procession of the Corpus Christi in Palermo was first and foremost a civic performance shaped and administered by the city council.
As a counterpart, the viceregal court announced and publicized its own cult of the Corpus Christi by commissioning the construction of a huge ephemeral arch (a sort of magnified tabernacle, or gigantic wooden macchina for the exposition of the Holy Sacrament), and leading a more restricted procession around the ground floor of the royal palace on the last day of the ottava. In particular, the Duke of Uceda always assigned this important commission to the Sicilian architect Giacomo Amato, also asking him to provide the press with theological justifications for his religious inventions.12 Although proved by the existence of 12 drawings in the fifth volume of Amato’s pattern books, the exact financing of these apparati remains unclear, as evidence of viceregal or royal payments has not yet emerged from the archives.
A further instrument to help us understand the significance of this double ceremony is the libri cerimoniali of the Senate and the viceregal court. In this regard, we should remember that while the cerimoniale senatorio is fully documented in the Archivio Storico del Comune by a wonderful, and complete, series of 54 volumes (covering the years 1488–1874), the book covering precisely the years of Uceda’s tenure as viceroy of Palermo (1687–1696) is missing from the cerimoniale vicereale in the Archivio di Stato di Palermo.13 Nevertheless, a comparison between Senate and court etiquettes enables an accurate reconstruction of the feast to be made, revealing that the viceroy attended the senatorial event simply as a guest, and vice versa. At the end of the feast day, the cathedral was the ultimate stage where both arms of civic power convened on an equal basis.14 Yet, with the late hour, weariness emerged at the end of the liturgy when the viceroy, the Senate and the archbishop had to go home, generating complicated issues of precedence that had been carefully avoided throughout the day by a clear delimitation and allocation of everybody’s zones of operation and performing roles.
The Senate Procession
The public and general procession of the Corpus Christi was organized and sponsored by the Senate around the beginning of May, for the end of June.15 The arches had to be ready two days before the ceremony and both construction and decoration took place over only a couple of months. Artisans had to be fast but also efficient, because a structure that proved weak or unstable would have had to be strengthened or reconstructed at the expense of the artisan who had undertaken the commission. Recycling of older material was allowed, particularly for sections of the wooden skeletons of the macchina built by the mastri d’ascia,16 yet the Senate was also adamant that the ornaments in painting, silk and cartapesta had to be new, and made by the best hands and with the best materials, or the contract would have been revoked at the expenses of the artisan who had dared to cheat the Senate.
Contracts were generally unfavourable to artisans, who were obliged to rebuild the arches if they did not prove strong enough to resist rain and/or wind, or if they were not firmly driven into the ground. Moreover, although the tender was assigned on the basis of detailed architectural drawings (in Uceda’s time the Senate’s architect was Paolo Amato, who prepared model drawings for many decorations),17 the carpenters did not really know what they were signing up to, because contracts specified that the arches could be modified in corso d’opera, according to the will of the Senate’s delegates and the religious order in charge. Since their total expenses were unpredictable, recycling and cheating were determining factors in the carpenters’ working practice.
At first, preparations involved the election of the delegati and the engineers of the Senate, as well as the so-called padroni della festa (a religious order: usually the Jesuits or the Dominicans). These representatives were in charge of organizing the master craftsmen and controlling the quality of the artworks and their compliance with the preparatory drawings. They also established the iconography of arches and altars, overseeing and guaranteeing the smooth sequence of the ceremony. Immediately after detailing these appointments, the Senate’s accounts list the cleaning (with water) and the restoration of the main streets where the procession was supposed to pass, and especially of the main city axis (via Toledo or Cássaro, now corso Vittorio Emanuele), extending from the city gate overlooking the port (Porta Felice) to the cathedral and the city gate facing Monreale (Porta Nuova). The Senate knew very well that the kind of mass amusement that the procession provided would ruin the streets, and possibly damage a few buildings. In fact, every year the accounts of the feast begin and end with the restoration of the inciacata, thus with the repaving of the main streets.
The procession started at sunset in the church of the Maggione, around nine in the evening, ending at the cathedral (or Chiesa Maggiore) around four in the morning. It is important to bear in mind the following names while reading the documents in order to avoid confusion: the Maggione is a small Norman church in the Kalsa area (on the south-western zone, near the port and near the Oratorio dei Bianchi, the leader of Palermitan confraternities and charitable institutions), while the cathedral (also called Chiesa Maggiore or Matrice) is in the upper part of the city in the north-eastern section, dominating its own square, just below the royal palace.18 Therefore, after running in loops through the Mandamento Tribunali, the procession climbed up the Cássaro to reach the cathedral for Mass. Music played a special role during the ceremony and expenses for singers were often among the highest in the accounts.19
The Senate established the order of the city groups lined up behind the Holy Sacrament at the Maggione. The itinerary, which included 17 stops, was clearly explained in 1610 by Marino Salomone, the Senate’s master of ceremonies (Figure 10.1),20 who specified in his account the names of ‘le solite piazze e bocche de strade, dove la Processione haverà da passare’. Referring to common practice, Salomone also recommended the adoption of the Spanish habit of ‘dressing’ the street fronts with ‘drappi di seta e d’oro, e con bei quadri spirituali, si come s’ha sempre costumato di fare’ and to display ‘alcune tende di panno, ò d’altri drappi di più colori, come sempre s’è fatto’.21
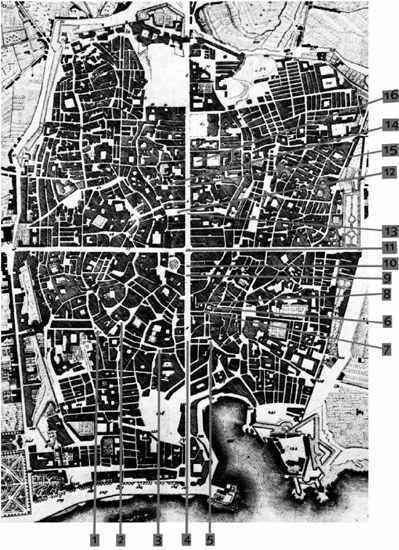
10.1 G. Lossieux, Pianta della città di Palermo e sui contorni, 1818 (detail) Legend: 1) piazza della Rivoluzione; 2) piazza Croce dei Vespri; 3) piazza in front of S. Francesco convent; 4) via Cassaro at the right of via Cintorinari; 5) piazza Garraffello; 6) piazza Caracciolo; 7) at the entry of via dei Frangiai; 8) piazza S. Antonio; 9) entrance of vico Monasteri delle Vergini and vico Santa Caterina; 10) salita dei musici; 11) four sides of piazza Vigliena (or Ottangolo); 12) piazza dei Bologni; 13) entrance of vico del Monasterio del Cancelliere; 14) piazza del monastero del SS.mo Salvatore; 15) entrance of the strada del Monastero di Montevergine; 16) Collegio dei Gesuiti Copyright © Sabina de Cavi-Maurizio Vesco-Rebecca Zamora
Passing through the historic core of old Palermo the civic procession paused at the crossing of via Toledo and via Maqueda (called the Ottangolo or Teatro del Sole).22 At the four corners of this major city intersection (devised by architect Giulio Lasso for Viceroy Maqueda in 1596, and continued through the early seventeenth century) the masters erected huge wall-altars to decorate (and at the same time hide) the real walls underneath, which functioned as a mere structural backbone. Documents demonstrate that carpenters were also required to erect a wooden palisade for the lower walls (un’imbarrata di tavole con suoi parafili), in order to hide the statues of the four Habsburg kings located in the central register of the four city corners.23 The contracts thus reveal that in this way the Senate procured to shelter the statues of Charles V, Philip II, Philip III and Philip IV from the crowd, fearing episodes of iconoclastic violence against the legitimate sovereigns.24 It seems important in this context to emphasize that according to the royal etiquette books the viceroy never participated in these celebrations, and that only rarely did he witness the procession from a noble’s palace in piazza Bologni.25 Once the procession had finally arrived at the cathedral, the viceroy reached the temple by carriage, exiting the royal complex from the Porta Nuova, and symbolically ‘re-entering’ the city as a guest of the archbishop, from the Porta di Termini.26 After entering the cathedral and kneeling at the chapel of the Holy Sacrament (the first one on the left of the main transept), he attended Mass in gabbia, thus following the tradition of the Habsburg kings, who used to attend Mass under a draped canopy (or cortina).
The Court Procession
In contrast, the viceregal ceremony for the procession of the Ottava del Corpus Christi remained circumscribed to the courtly space of the royal palace. The senate’s etiquette books explain how on the last day of the Ottava, the Senate rode to the royal palace in a carriage, stopping at the foot of the main staircase. Then the group walked up the staircase to reach the palatine chapel (or Cappella San Pietro) on the second floor, or alternatively a series of halls on the third floor, to meet the viceroy; then all descended together to the chapel.27 From the Palatine Chapel the court then moved into the main courtyard, called the cortile Maqueda, to process around a variable number of altars.28 Our sources do not specify the exact sequence of the liturgy, but it is likely that the ritual paralleled the one in use in royal convents and monasteries in Spain, such as the cloister processions at Descalzas Reales in Madrid or at El Escorial. Another possible reference could be to the Feast of the Four Altars in Naples, documented by Neapolitan etiquette books of the seventeenth century and by canvases of the Bourbon period.
Concerning the time schedule, the ceremony began at sunset and continued into the night, and thus the effects of light and sound were probably stronger than the overall sculptural quality of the apparato, as in the ephemeral decorations for the September feast of the Luminarie di S. Gennaro in Naples. We also know that by the time of the Duke of Uceda the main attraction consisted of a large, free-standing, four-faced central plan arch erected in the middle of the Maqueda courtyard (Figure 10.2).
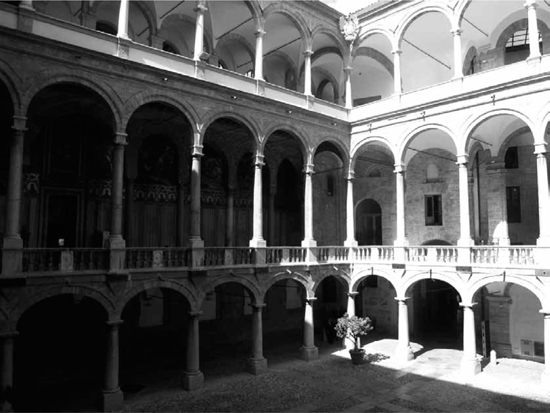
10.2 Palermo, Royal Palace, cortile Maqueda (current state) Copyright © 2014, Sabina de Cavi.
However, older etiquette books report that in the early seventeenth century the courtyard and the ground floor were decorated with seven more altars, offered by different members of the court, as was traditional in Spain.29 Thus it is possible that the feast of Corpus Christi in the viceregal court of Palermo was directly related to the same feast in Spain, and especially in Seville, where a clear distinction was and still is made between the different kinds of semi-permanent architecture erected throughout the city on the occasion of the feast (altares, escaparates, carteles and portadas). Many of these wall-altars, generally offered by single donors, confraternities or guilds, consisted of simpler portable wooden altars (functioning as a cabinet), internally decorated with relics, sumptuary objects and a monstrance.30
The pairing of Seville and Palermo also seems plausible due to the presence of a Sicilian work of art in the Treasury of the Cathedral of Seville. I refer to the silver-embossed masterpiece by Juan Laureano de Pina and Manuel Guerrero de Alcántara, which is still in use for the celebrations of the Octava del Corpus Christi. Damaged and drastically reduced in size and shape around 1810–1815, this complex wall altar originally included three ornamental brackets supporting the reliquary busts of S. Pio, S. Laureano and St Rosalia, the patron saint of Palermo (Figures 10.3a and 10.3b).31 Cast in 1661 by the Italian Lorenzo Castelli, the bust of St Rosalia, visible at the centre of this eighteenth-century oil on canvas, had been donated by the archbishop of Palermo, Santiago Palafox y Cardona, after his return to Spain in 1688.32 This episode of religious patronage suggests that many stylistic and typological borrowings and exchanges between Sicily and Andalusia can be explained by the easily exportable field of the applied arts, possibly activated by patronage of ecclesiastic Spanish noblemen assigned to the administration of Habsburg Sicily throughout the early modern period33
10.3a Giacomo Amato and Pietro Aquila, Drawing for the apparato della Domenica infra Ottava del Corpus Domini, 1690 Source: Palermo, Gabinetto dei Disegni e delle Stampe della Galleria Regionale della Sicilia a Palazzo Abatellis, Varii Disegni, vol. V, fol. 4. Copyright © Gabinetto dei Disegni e delle Stampe della Galleria Regionale della Sicilia

10.3b Giacomo Amato and Pietro Aquila, Drawing for the apparato della Domenica infra Ottava del Corpus Domini, 1690 Source: Palermo, Gabinetto dei Disegni e delle Stampe della Galleria Regionale della Sicilia a Palazzo Abatellis, Varii Disegni…, vol. V, fol. 7. Copyright © Gabinetto dei Disegni e delle Stampe della Galleria Regionale della Sicilia
Four Drawings for the Ottava del Corpus Christi
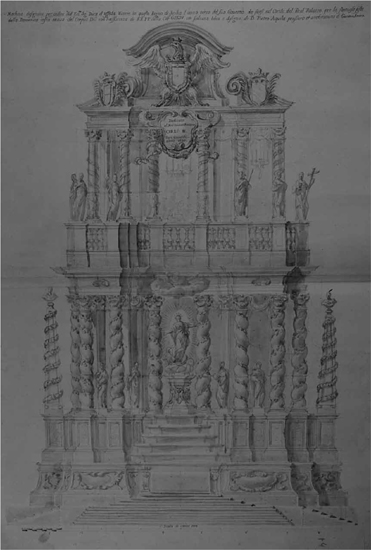
Most apparati commissioned by the Duke of Uceda in his tenure in Palermo are documented in a rare corpus of drawings entitled Varii Disegni Originali De Diverse Opere Architettate da Giacomo Amato.34 This body of six workshop pattern books, currently preserved in the Gabinetto dei Disegni e delle Stampe della Galleria Interdisciplinare Regionale della Sicilia di Palazzo Abatellis in Palermo, binds together different architectural and ornamental drawings: from preliminary notes or bozzetti to presentation drawings, and models prepared on a scale of 1:1 to guide final execution.35 In particular, the fifth volume of the Varii Disegni contains sets of finished drawings (elevation of the main altar front and its half plan) for six, four-sided and single standing altars, which is unusual for southern Italian architectural drawings, where plans are generally missing. In this article I discuss only the drawings for the apparato planned and designed by Giacomo Amato and Pietro Aquila in 1690,36 and the drawing planned and designed by Giacomo Amato and Antonino Grano in 1694,37 both drawn to a scale of eight palmi palermitani and devised under the general survey of the Jesuit order (figures 10.3 and 10.4).38 The first elevation, painted in light brown wash (or diluted brown ink) in the delicate and elusive style of Pietro Aquila (c. 1630–1692), over a dry structural skeleton designed by Amato in hard pencil, shows a two-storied octagonal Solomonic temple, inhabited by eight statues of Prophets on the first level, and Twelve Apostles on the upper level.39 The attic is decorated, as in many Renaissance viceregal monuments, with the royal coat of arms (in this case those of King Charles II of Habsburg) and two empty shields prepared to bear the armoury of the viceroy in charge and of the civic authorities (in this case Uceda and the Senate of Palermo).40 Apart from a small reference to Antiquity (offered by the side pyramids sustaining reliquary busts), the main theme of the lower level of this apparato consists of a representation of the Immaculate Conception set above a pyramidal altar and positioned in the centre of the design. Above, a glittering source of light and possibly of music provided an intense luminosity in direct contrast with the lower shades (in my opinion the central theme of the attic depicts a group of musicians playing in candlelight).
The second elevation, vigorously painted by Antonino Grano (1660–1718) in a colourful and late Cortonesque manner with black charcoal and grey washes, reduces the number of figures to eight saints and four saints (above and below, respectively), transforming the vision of the Immaculate Conception into a rococo Pre-Election of the Virgin, surmounted by a Gloria and a canopy reminiscent of Bernini’s masterpieces at St Peter’s.41 On the other hand, in this later project Amato overdid the motif of the Solomonic columns, which had been used by Aquila in 1690 but in this version was also crenellated and ornamented with heavy garlands in high relief. The architect also emphasized the thickness of the mixtilinear basement by tripling the altars and adding on the surface complex iconographic panelling of 24 imprese. In this later drawing the traditional triangular composition of the Habsburg coats of arms also gives way to a more natural and sculptural interpretation of the official heraldry. The central coat of arms is supported by two lively sculptures representing a royal eagle and Fame, while two Borrominesque shields appear on the sides of the lower level,42 supported by coupled angels shaped and positioned as equivalent finials in many Neapolitan Baroque and early Rococo altars (angeli capialtari).
Although created only two years apart, these monuments could not be more different: while the 1690 project still refers to the design of Spanish and Roman castellane and/or Castrum Doloris of the late Renaissance, the 1694 project points directly to the most obvious models of the Roman Baroque. While the sensorial effects of music and light probably characterized the former, the heavily charged sculptural quality of the ornament is stronger in the latter. Finally, in my opinion, the shadowy verticality of the 1690 drawing (suggested by the height of the basement, the multiplication of the elongated columns, and the articulation of the monument on three superimposed levels) was probably conceived to create a suggestive and picturesque chiaroscuro effect in architectural dialogue with the cortile Maqueda, itself organized on three superimposed porticoes. On the contrary, the 1694 project, provided with a single level and a heavy crowning, suggests the idea of a solid and metallic precious object: a gigantic reliquary, a tabernacle or a monstrance (essentially a gigantic piece of decorative art), with clear references to the Roman Baroque and Catholic dogma.43
Conclusion
The last 20 years of Habsburg rule in Sicily following the rebellion of Messina (1674–1678)44 and preceding the War of Succession (1700–1714) determined the stylistic development of late Baroque architecture in Palermo. As the political power of Spain started to fade internationally, artistic promotion in private and civic patronage reached a peak under the last Spanish viceroys in both Naples and Sicily.45 In these years the Sicilian artistic scene witnessed the spread of quadraturismo, and the adoption of illusionistic architecture in painting, ephemeral architecture and the applied arts.46 In my opinion, the transmission of motifs and decorative patterns between these intricately interconnected fields was a determining characteristic of the workshop of Giacomo Amato and a visible mark of the artistic patronage of the Duke of Uceda. To explain this point I will compare Amato’s projects for the feast of the Corpus Christi with the Solomonic portada commissioned by the Senate of Palermo in 1691 as a new public entrance to the Treasury, which at the time was located in the Senatorial Palace (Figures 10.4 and 10.5).47 Attributed to architect Paolo Amato (1634–1714) by Maria Clara Ruggieri Tricoli on the evidence of stylistic parallels with his engravings for the feasts of St Rosalia in Palermo,48 the frame of this door is part of a group designed by the Senate architect between the 1670s and the 1710s under possible Spanish influences.49 In this regard, we may want to remember two possible local models for the same theme: the gilded stucco altar of the Madonna del Carmine in the Church of the Carmine Maggiore, by Giuseppe and Giacomo Serpotta (1683–1684), and the stucco chapel of St Anthony of Padua in the basement of the bell tower of the Church of SS. Annunziata in Messina, by Guarino Guarini (c. 1657–1662), which was destroyed by an earthquake in 1908.50
Although Uceda did not commission the door frame himself, the viceroy is mentioned with the Senate’s representatives in the inscription on the shield crowning the composition. Beyond its adoption of the Solomonic order, the door frame relates to contemporary workshop practices in the applied arts, both in Palermo and in Spain. The link with Sicilian workshops is evident in the eclectic design leading to an irrational and purely decorative multiplication and superimposition of columns, pediments and frames. Direct connections can be made between the staking of masses in this door frame and the assembly process of the civic arches for the Corpus Christi, also paid for by the Senate, which were constantly modified with additional orders, brackets and ornamental motifs stuck on top of the original design. Baroque architecture in Spanish Palermo developed, in those years, through the activity of two local architects and engineers: Giacomo Amato (1642–1732) and Paolo Amato (1634–1714). Unrelated by family ties, these two architects dominated the panorama of viceregal and ecclesiastic patronage over the last 30 years of the seventeenth century, through parallel workshop practices. Their contribution has been used to define the field in binary terms. On one side, Giacomo trained as a geometer and engineer: he would correspond to the ‘classicizing’ architect and the translator of Bernini and the late Roman Baroque in Palermo, due to his extensive study trip to Rome in 1673–1684. On the other side, Paolo trained as a painter and engraver: he would correspond to the ‘local’, ‘vernacular’ architect due to his constant activity for the Senate of Palermo from 1687 to 1714. In addition, Stefano Piazza has recently suggested that Paolo’s activity for the Spanish archbishops of Palermo may account for the first serious and documentable instance of the permeability of Spanish artistic influences on the Sicilian capital.51

10.4a Giacomo Amato and Antonino Grano, Drawing for the apparato della Domenica infra Ottava del Corpus Domini, 1694 Source: Palermo, Gabinetto dei Disegni e delle Stampe della Galleria Regionale della Sicilia a Palazzo Abatellis, Varii Disegni…, vol. V, fol. 19. Copyright © Gabinetto dei Disegni e delle Stampe della Galleria Regionale della Sicilia

10.4b Giacomo Amato and Antonino Grano, Drawing for the apparato della Domenica infra Ottava del Corpus Domini, 1694 Source: Palermo, Gabinetto dei Disegni e delle Stampe della Galleria Regionale della Sicilia a Palazzo Abatellis, Varii Disegni…, vol. V, fol. 20. Copyright © Gabinetto dei Disegni e delle Stampe della Galleria Regionale della Sicilia
However, the presence of the Solomonic order as an original design motif in the work of both these architects and across ecclesiastic and lay patronage seems to point, rather, to a shared knowledge of the Spanish debate and stylistic research on the Solomonic order, started by Juan Caramuel de Lobkowicz (1606–1682) in 1678 with his Arquitectura civil recta y obliqua (Figure 10.5), an influential treatise which both Uceda and Paolo Amato had in their libraries.52 Although it cannot be proved that Giacomo Amato owned the book, his drawing corpus reveals that he was actively researching the Solomonic order in both theory and practice. In fact, the architect used it for his projects of monumental architecture (both permanent and ephemeral) as well as for his masterful works of applied art.53
A detailed Solomonic column appears in a technical project for a holy water font, as the support of a circular basin (Varii Disegni, vol. III). Multiplied, the same column reappears in two drawings for carvings in marble realized in collaboration with Pietro Aquila: a presentation drawing for a wall altar dedicated to St Dominic (Varii Disegni, vol. III), and the preparatory and presentation drawings for the Altar of St Fausto in Mejorada del Campo (Madrid), with double scale in Castilian and Sicilian palmi, dated 1692, discussed by Marco Rosario Nobile (Varii Disegni, vol. V).54 In the decorative arts, Amato used the Solomonic column as a leitmotif in a wooden cabinet (scrittoio) designed for the Duke of Veragua in 1697 (Varii Disegni, vol. IV), and in the mount for a clock (cassa d’orologio) in precious materials designed with Antonino Grano for the Marchioness of Spaccaforno (Varii Disegni, vol. VI). In ephemeral architecture the Solomonic column appears in a proscenium planned for a feast in the church of St Catherine in 1689, with the assistance of Antonino Grano (Varii Disegni, vol. V). Finally the Solomonic order constitutes the central architectural theme in the elevation projects for the apparati of the Corpus Christi in 1690, 1691,55 1692 and 1694 (all in Varii Disegni, vol. V), a choice which Giacomo justifies in his Ragguaglio of 1694: ‘un Tempio, ò per dire meglio un Santuario sostenuto da dieci Colonne alla Salomonica’.56 In all these projects for ephemeral architecture and religious theatre staging the multiplication of the Solomonic order serves as an iconic motif to give a rhythm to the first architectural order, enshrining the vision of the Immaculate Conception and Coronation of the Virgin, other typical Spanish iconography and meditation themes.57

10.5 Palermo, Palazzo Senatorio, Porta Uceda, 1691. Once doorway of Palazzo Senatorio, on the main façade, now incorporated into the courtyard’s inner wall Copyright © 2014, Sabina de Cavi.
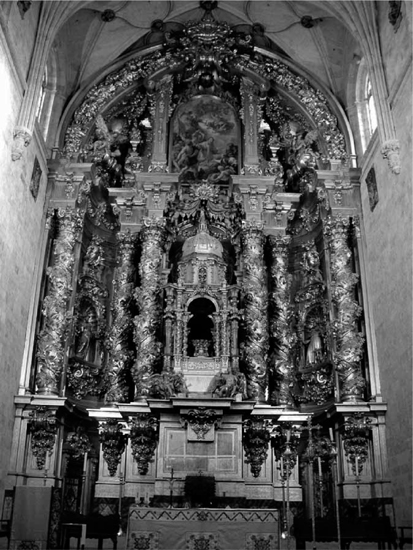
10.6 José Benito Churriguera (1665–1725), main altarpiece, St Esteban, Salamanca, 1692 Copyright © 2014, Sabina de Cavi.
Concerning Amato’s possible models I think that while the 1694 project should be read as a homage to and an exercise on Bernini’s canopy in St Peter, the 1690 elevation may offer a direct reference to the contextual and contemporary architectural lexicon of José Benito Churriguera (1665–1725) in Spain. In particular, I would like to propose a comparison with his activity as altarpiece designer and with the retablo mayor of the church of St Esteban in Salamanca, dated 1692 (Figure 10.6 above). The connection between the altarpieces of the Corpus Christi and Churriguera’s consists in the shared use of wood as prime material and in the increasing importance given to the motif of the central tabernacle (or altar) raised on a high base, and somehow carved within the altar’s design as an independent freestanding tempietto at the centre of the composition. However, since the Sicilian drawing precedes the execution of the Spanish altar, and since Giacomo never travelled to Spain, this similarity may be justified by the circulation of presentation drawings, treatises and architectural motifs due to the displacement of Spanish elites (in this case, Uceda), as Piazza has already suggested in his discussion of ecclesiastic patronage.
In any case, the analysis of Giacomo Amato’s drawings for the Corpus Christi seems to reveal, apart from the well-known connections with Rome and Naples, a contextual and equally important long-distance relationship with Spain, Seville and the international Churrigueresque style. The recurrent iconography of the Immaculate Conception and the presence of the Solomonic order in many of these drawings was probably intended to redirect spectators’ eyes to themes familiar in Spain. In this way, the viceregal apparati for the Corpus Christi, which developed within the royal palace of Palermo and was aimed essentially at a Spanish audience, may be related to the bibliophile tradition and debate on the Solomonic temple, implemented by the circulation of the treatises and ideas of Juan Andrés Ricci (1600–1681) and Juan Caramuel de Lobkowicz (1606–1682) during the second half of the seventeenth century.58
Notes
1 I dedicate this essay to my friend Javier Andrada-Vanderwilde Benjumea and his beautiful fields in Mercena.
2 Juan Francisco Pacheco Téllez-Girón was Third Count of Montalbán, Marquis of Belmonte, and Fourth Duke of Uceda after marrying Isabel María Gómez de Sandoval in 1671. He was appointed Viceroy of Sicily from 1687 to 1696 and Spanish ambassador to Rome from 1699 to 1709. For a portrait see: D. Garstang, ‘Giacomo Amato and Sicilian Furniture in the Late Seventeenth and Early Eighteenth Centuries’, Apollo, 124, 295 (1986), pp. 192–9: fig. 1 at p. 192.
3 For a summary of Uceda’s patronage in the field of music and theatre, describing his direct involvement with the material culture of Spanish and Italian Baroque theatre, not only as dilettante or intendente, but even as actor (with some of his relatives) and/or consultant art director: A. Tedesco, Il Teatro Santa Cecilia ed il Seicento musicale palermitano (Palermo, 1992), pp. 71–9; ‘Juan Francisco Pacheco V Duca di Uceda, uomo politico e mecenate tra Palermo, Roma e Vienna nell’epoca della guerra di Successione Spagnola’, in A. Álvarez-Ossorio, B. J. García García, V. León Sanz (eds), La Pérdida de Europa. La guerra de Sucesión por la Monarquía de España (Madrid, 2007), pp. 491–547, A. Tedesco, ‘La serenata a Palermo alla fine del Seicento e il Duca di Uceda’, in N. Maccarino (ed.), La Serenata tra Siecento e Settecento: musica, poesia, scenotecnica (Reggio Calabria, 2007), vol. II, pp. 547–97; V. Abbate, ‘Il Tesoro perduto: una traccia per la commitenza laica nel Seicento’, in M. C. Di Natale (ed.), Ori e argenti di Sicilia dal Quattrocento al Settecento (Milan, 1989), pp. 45–56; V. Abbate, ‘Wunderkammern e maraviglie di Sicilia’, in V. Abbate (ed.), Wunderkammer siciliana, alle origini del museo perduto (Naples, 2001), pp. 17–46; V. Abbate, La grande stagione del collezionismo. Mecenati, accademie e mercato dell’arte in Sicilia tra Cinque e Seicento (Palermo, 2011), pp. 25–28.
4 On Giacomo Amato as architect: M. S. Tusa, Architettura barocca a Palermo. Prospetti chiesastici di Giacomo Amato architetto (Venice, 1992) and R. Rosano, ‘Giacomo Amato’, in Dizionario degli Artisti Siciliani (Palermo, 1993), vol. 1, pp. 13–15; F. Pipitone, ‘Alcuni documenti e disegni per un apparato argenteo delle Quarantore di Giacomo Amato’, in M. C. De Natale (ed.), Splendori di Sicilia: arti decorative dal Rinascimento al Barocco (Milan, 2001), pp. 720–9.
5 M. A. Visceglia, Guerra, Diplomacia y Etiqueta en la Corte de los Papas (Siglos XVI y XVII) (Madrid, 2010), pp. 173–224.
6 A. Haquìn, J.–P. Delville (ed.), Fête-Dieu, 1246–1996 (Louvain, 1999).
7 L. A. Huayhuaca Villasante, Festividad del Corpus Christi en el Cusco (Cusco, 1988); L. Eduardo Wuffarden, J. Bernales Ballesteros, La procesión del Corpus Domini en el Cuzco (Paris–Seville, 1996); J. Bernales Ballesteros, El Corpus Christi: fiesta barroca en Cuzco (Seville, 1996); C. Dean, Inka Bodies and the Body of Christ: Corpus Christi in Colonial Cuzco (Durham, 1999); E. Phipps, J. Hecht, C. Esteras Martín (eds), The Colonial Andes: Tapestries and Silverwork, 1530–1830 (New Haven and London, 2004), pp. 100–113 and 305–324; E. W. Osowski, Indigenous Miracles: Nahua Authority in Colonial Mexico (Tucson, 2010).
8 From 1311 Corpus Christi was an obligatory feast of the liturgical Catholic calendar. The day may vary as the celebration took place on the fifth day after the Octave of Pentecost, which is the ninth Thursday after Easter Sunday, or the Thursday following Trinity Sunday: M. Rubin, Corpus Christi: The Eucharist in Late Medieval Culture (Cambridge and New York, 1991), pp. 176–212. The feast was preceded and followed by nine and eight days respectively of liturgical celebrations called novena and ottava del Corpus Christi (Dean, Corpus Christi, p. 220, n. 7).
9 F. Ciaramitaro, ‘Messina, 3 giugno 1657: gli apparati festive realizzati in onore della Madonna della Sacra Lettera’, Lexicon, 1 (2005), pp. 20–40: 20.
10 The feast of St Rosalia (initiated in 1625) began on 12 July and lasted four days. On S. Rosalia and Palermo: M. C. Di Natale (ed.), Santa Rosalia nelle arti decorative (Palermo, 1991); P. Palazzotto (ed.), Da Santa Rosalia a Santa Rosalia: opere d’arte restaurate del Museo Diocesano di Palermo dal XVII al XIX secolo (Palermo, 2003); M. S. Di Fede, ‘Fonti documentarie per le cappelle di Santa Rosalia in Monte Pellegrino e nella cattedrale di Palermo’, Studi sul Seicento (Palermo, 2010), pp. 117–30. On the ‘festino’ of S. Rosalia: V. Manfrè, ‘Il festino di Santa Rosalia nei Diari del Villabianca’, Kalós, XX, 1/2 (2008), pp. 46–48 and S. de Cavi, ‘Artistic Practices and Raw Materials for the Collaborative Art From of the Festino in Baroque Palermo (1685–1700)’, paper presented at CAA 100th annual meeting, Los Angeles, CA, 25 February 2012.
11 The notary active for the Senate (and also for the viceregal court) during the tenure of Uceda was Pietro Privitera.
12 Amato belonged to the religious Order of the Crociferi, for whom he designed the novitiate and the church of St Mattia in Via Torremuzza. His altars are carefully described in a series of pamphlets entitled Ragguaglio del Sontuoso Altare…, printed in Palermo by La Barbiera, or Anglese e Leone, in 1692, 1693 (see manuscript version in Varii Disegni Originali De Diverse… vol. V, pp. nn.), 1694 and 1696.
13 Most important for our research: Archivio Storico del Comune di Palermo: Cerimoniali del Senato, 1193/2 (years 1598–1652); 1198/7 (years 1640–1672); 1199/8 (years 1665–1686); 1200/9 (year 1686); 1201/10 (year 1689); 1202/11 (years 1688–1696); 1203/12 (years 1686–1735). For an interesting cerimoniale concerning Uceda’s tenure as Roman ambassador (1699–1709): Madrid, MAE, S. Sede, leg. 126. The names of two mastri cerimonieri of Uceda emerge from a document in Palermo dated 18 December 1690: ASP, Protonotaro del Regno, vol. 700, fols 203–21r: Osservatoria di Pat[ente] di m[aest]ro di Cerimonie In persona di D[on] Pietro Rubino p[er] la morte di D[on] Vincenzo Vanni.
14 On the cathedral of Naples as a space of negotiation between the viceregal court and the city council (Parlamento, Città): S. de Cavi, ‘El Posesso de los virreyes españoles en Nápoles’, in B. J. García García, K. de Jonge, El Legado de Borgoña: Fiesta y ceremonia cortesana en la Europa de los Austrias (Madrid, 2010), pp. 323–35.
15 Due to lack of space I anticipate the preliminary results of my work in the Archivio Storico del Comune di Palermo and the Archivio di Stato di Palermo in a discursive way, without referring to single documents in the footnotes unless strictly necessary. I wish to thank Eliana Calandra and Anna Massa for allowing my research, and Rosalia Lo Monaco, Renata De Simone, Vincenzo Simeti, and especially Attilio Albergoni and Paolo Santino for their kind help in the archive.
16 For the mastri d’ascia in Baroque Palermo: P. Palazzotto, ‘Per uno studio sulla maestranza dei Falegnami di Palermo’, in M. C. Di Natale (ed.), Splendori di Sicilia: arti decorative dal Rinascimento al Barocco (Milan, 2001), pp. 678–703.
17 On Amato: M. C. Ruggieri Tricoli, Paolo Amato: la corona e il serpente (Palermo, 1983) and the monograph in progress by Stefano Piazza.
18 Palermo was traditionally divided into four urban sectors (called mandamenti): Palazzo Reale, Castellammare, Tribunali, Monte di Pietà (clockwise, north–south). On Palermitan confraternities: Le confraternite dell’Arcidiocesi di Palermo. Storia ed Arte (Palermo, 1993) and P. Palazzotto, Palermo: guida agli oratori; confraternite, compagnie e congregazioni dal XVI al XIX secolo (Palermo, 2004).
19 See R. Pagano, ‘La vita musicale a Palermo e nella Sicilia del Seicento’, Nuova rivista musicale italiana, 3 (1969), pp. 459–64. For the ceremony of 1690: ASCP, Atti del Senato, vol. 296 (9 June 1690), discussing a total sum of 1,600 ducati and a down-payment to maestro di cappella Giuseppe Salina.
20 M. Salomone, Ceremoniale dell’Illustrissimo Senato Palermitano, nel quale brevemente si contiene tutti quei buoni ufficij di complimenti e ceremonie, che per tutto l’anno ed in varie occorrenze il Senato costuma di fare. Formato da Don Baldassare di Don Bernrdino di Bologna Maestro di Ceremonie del medesimo Senato et uno de’ Senatori in quest’anno 9° indizione 1610 e 1611 Dedicato al suddetto illustrissimo Senato…, in Documenti per Servire alla Storia di Sicilia pubblicati a cura della Società siciliana per la storia patria, IV serie, cronache e scritti vari, vol. III (Palermo, 1895), pp. 107–116: Capitolo Quarantesimoquarto. Processione che si suol fare il giorno del Santissimo Sacramento, et il Vespro della sua Vigilia, p. 107. For the plan: G. Lossieux, Pianta della città di Palermo e sui contorni, 1818. For the identification of the old names with current topography: Carmelo Piola, Dizionario delle strade di Palermo preceduto da una corsa per Palermo e suoi dintorni… (Palermo, 1875). I thank Maurizio Vesco and Paolo Santino for helping me to identify and walk through the 16 stops through the current topography of Palermo, and Rebecca Zamora from the Getty Research Institute (LA) for creating the related Figure 10.1.
21 Art still practised in Spain and called ‘arte de colgar balcones’.
22 On the long cantiere of the Quattro Canti: F. Paruta, Della Sicilia di Filippo Paruta descritta con medaglie parte prima. All’Illustriss[i]mo ed eccellentiss[i]mo Sig[no]re il Sig[no]re Don Pietro Giron duca d’Ossuna, vicere, e capitàn generale (Palermo, 1612). pp. 181–2 (documenting foundation medals for new construction in August 1611); M. S. di Fede, ‘Il progetto dei Quattro Canti a Palermo: il progetto del 1619’, Annali del Barocco in Sicilia, 2 (1995), pp. 49–82; M. Vesco, ‘I Quattro Canti: la fortuna di un modello nell’urbanistica siciliana di età moderna’, in M. S. Di Fede and Fulvia Scaduto (eds), I Quattro Canti di Palermo. Retorica e rappresentazione nella Sicilia del Seicento (1608–2008) (Palermo, 2011), pp. 107–125.
23 Archivio Storico del Comune di Palermo, Cautele di contabilità, vol. 136, fols 552r; Atti del Senato, vol. 295, fol. 247r.
24 For Habsburg public statuary in Spanish Sicily see works by Diane Bodart and Nicola Aricò: D. H. Bodart, ‘La Guerre des statues: monuments des rois de France et d’Espagne à Rome au XVIIe siècle’, in C. J. Hernando Sánchez (ed.), Roma y España: un crisol de la cultura europea en la edad moderna (Madrid, 2007), pp. 679–69, and D. H. Bodart, ‘La piazza quale teatro regio nei regni di Napoli e di Sicilia nel Seicento e nel Settecento’, in A. Nova, C. Jöchner, Platz und Territorium: Urbane Struktur gestaltet politische Räume (Berlin, 2010), pp. 223–48; The pervasive presence of Habsburg statues in permanent and ephemeral architecture seems to have been characteristic of the Kingdom of Sicily. On the statue of Don Juan de Austria in via Austria (Messina): N. Aricò, ‘La statua la mappa e la storia. Il Don Giovanni d’Austria a Messina’, Storia della Città, XLVIII, 4 (1988), pp. 51–67. For the relative absence of Habsburg iconography in Naples: S. de Cavi, Architecture and Royal Presence: Domenico and Giulio Cesare Fontana in Spanish Naples (1592–1627) (Newcastle upon Tyne, 2007), pp. 255–9.
25 In 1628 the viceroy saw the procession from the loggia dei Catalani, with his wife and the nobility: E. Mazzerese Fardella, Cerimoniale de’ signori vicerè (1584–1668) (Palermo, 1976), p. 115. In the mid-eighteenth century the documents mention the house of the Principe di Belmonte and the palace of the Duke of Geli.
26 ASP, Protonotaro del Regno, vol. 1062, fol. 123v (1735): ‘ebbe l’aviso S[ua] M[aestà] di esser tempo portarsi alla Chiesa della Maggiore e postosi in Carozza col suo seguito usci da Porta nuova, ed entrò per Porta di Termine, in cui vi erano situate le Compagnie de Soldati, per dare il largo al passaggio di S[ua] M[aestà] da dove entrò nella Chiesa della Maggiore….’ Ibid., fol. 142r (1737): ‘S[ua] E[minenza] acciò venisse alla chiesa della Maggiore, ove venne per fuori le mura della Città, ed arrivato entrò per la mede[si]ma Porta, dove entrano le Compagnie…’; Ibid., fol. 157r (1738) ‘ove venne per fuori le mura della Città, ed arrivato entrò per la medesima Porta dove entrano le Compagnie…’.
27 On the use of the palatine chapel in the early modern era: M. G Aurigemma, ‘Palinsesto Palatina’ in B. Brenk, Le arti, le trasformazioni, gli usi e i restauri da Federico II ai Savoia, in La Cappella Palatina di Palermo (Modena, 2010), pp. 203–72.
28 ASCP, fascio 1200/9 (Cerimoniali del Senato, 12 June 1686), fol. 18r–v: ‘in un carrozzino s’andò in Palazzo et in arrivare, la carrozza allo piede della scala ivi si trovorno l’Off[izial]i Perpetui qualisi mettensono nella Cappella di San Pietro e s’avvisano con un Cons[o]le un poco… e si calò in San Pietro si fece principio alla Process[io]ne si volto per tutto il Claustro si abbasso nel piano si fecero le solite beneditt[io]ni e come fine ogni cosa si lasciò a S[ua] E[minenza] sopra dove li pigliò et il Senato se ne ritornò alla Carrozza…’; Ibid., fascio 1203/12 (Cerimoniali del Senato, 24 June 1696): fol. 10v: ‘si portò a Palazzo entrò per la porta ordinaria Sali per la scala grande dove si trovarono l’off[icia]li Cav[alie]ri q[ua]li erano in S. Pietro e s’avvisarono con un cons[o]le e entrò per il salone sino nella Galeria con li mazzieri… si scese in S. Pietro, mentre passava la process[ion]e S[ua] E[minenza] appresso il S[antis]simo con il Titolo…si fece la d.a process[ion]e dopo si lasciò S[ua] E[minenza] sopra, al ritorno nel Salone li 4 Paggi del pretore accessero le torci si posero Inannzi e d[ett]o Senato postosi in Carrozza ritornò al Palazzo Senatorio.’
29 E. Mazzerese Fardella, Cerimoniale de’ signori vicerè (1584–1668) (Palermo, 1976) pp. 115–16 (from ASP, Protonotaro del Regno, vol. 1060, fols 189–91).
30 On the cult of the Corpus Christi in Spain: A. Gascón de Gotor, El Corpus Christi y las custodias procesionales de España (Barcelona, 1916); F. G. Very, The Spanish Corpus Christi Procession: A Literary and Folkloric Study (Valencia, 1962) and Dean, Corpus Christi, p. 9, and n. 8, pp. 220–21. In Seville: Corpus Christi Sevilla. Fiestas del Corpus en Sevilla: el valor de lo efímero (Sevilla, 2004) and M. C. A. Rodríguez Martín, F. Díaz Buiza, Corpus Christi, Fiesta Grande en Sevilla (Seville, 1996).
31 Rodríguez Martín, F. Díaz Buiza, Corpus Christi, pp. 52–3, fig. at p. 51 (original state, after 1688), and fig. at p. 52 (current state). On the silversmith: M. J. Sanz Serrano, Juan Laureano de Pina (Seville, 1981).
32 Santiago Palafox y Cardona was Archbishop of Palermo 1677–1685. In Seville he founded a Capuchin monastery dedicated to St Rosalia, governed by his sister, who was a nun.
33 For further insights: C. D’Arpa, ‘La committenza dell’arcivescovo Martino de Leon y Cardenas per la cattedrale di Palermo (1650–1655): un intervento inedito dell’architetto Cosimo Fanzago’, Palladio, n.s., XI, 21 (1998), pp. 35–46 and S. Piazza, ‘Riflessioni sul rapporto Sicilia–Spagna nel Seicento: la committenza vescovile nell’opera di Paolo Amato’, in G. Cantone, L. Marcucci, E. Manzo (eds) L’Architettura nella storia: scritti in onore di Alfonso Gambardella (Milan, 2007), pp. 299–306.
34 This drawing corpus was well known to Vincenzo Abbate, Donald Garstang and Alvar González-Palacios, who published a few sheets as early as the 1980s. For a preliminary overview: D. Malignaggi, ‘L’effimero barocco negli studi, rilievi e progetti di Giacomo Amato conservati nella Galleria regionale di Sicilia’, Beni culturali e ambientali 2, 3/4 (1981), pp. 27–42; M. S. Tusa, ‘I disegni romani di Giacomo Amato’, Il disegno di architettura, 1 (1990), pp. 43–44; V. Abbate, M. Giuffrè, ‘I disegni di architettura nella Galleria Regionale di Palermo’, Il Disegno di architettura, V, 9 (1994), pp. 43–47; M. S. Tusa, ‘La cultura di Giacomo Amato e la sua attività nel Settecento’, in M. Giuffrè (ed.), L’Architettura del Settecento in Sicilia (Palermo, 1997), pp. 47–63; 366–9, and G. Mazzeo, I Disegni della formazione di Giacomo Amato, PhD dissertation, Univ. degli Studi di Catania, dott. Teoria e storia della Rappresentazione, XX ciclo (2009).
35 This drawing corpus was the subject of my post-doctoral research at the Getty Research Institute in Los Angeles in 2011–2012. I wish to thank the former and current directors Vincenzo Abbate and Giovanna Cassata, and likewise Antonella Francischiello, Evelina De Castro and Gero Cordaro, for their constant support of my project.
36 Varii Disegni…, vol. V, fol. 4: brown ink and washes over black pencil, 730 mm x 500 mm. Inscribed on upper border: ‘Machina designata per ordine dell’Ecc.mo Sig.r Duca d’Usseda Vicere in questo Regno di Sicilia l’anno terzo del suo Gouerno da farsi nel Cortile del Real Palazzo per la sontuosa festa/della Domenica infra ottava del Corpus D.ni con l’assistenza de RR. PP. della Co.p a GIESV con scoltura Idea e disegno di D. Pietro Aquila pensiero et architettura di Giacomo Amato’, and at centre: ‘Dedicato/al N.ro Invitto Monarca/CARLO II/Dio Guardi/anno 1690’. Ibid., fol. 7: brown ink and washes over black pencil, 365 mm x 495 mm. Inscribed at centre: ‘Pianta della Machina designata per ordine dell’Ecc.mo Sig. Duca d’Vsseda Vicere in questo Regno di Sicilia l’anno terzo del suo Gouerno/1690 da farsi nel Cortile del Real Palazzo di questa felice e fidelissima Citta di Palermo per la sontuosa festa della Dom.ca infra l’/ottaua del Corpus D.ni fatto all applauso dell’Immacolata Conceptione con l’assistenza de R.R.P.P. della Comp.a di GIESV/architettura di Giacomo Amato’.
37 Varii Disegni…, vol. V, fol. 19: black chalk and gray washes over black pencil, 740 mm x 500 mm. Inscribed on upper border: ‘Disegno della machina eretta nel cortile del Real Palazzo per la Dom. ca infra ottaua del Corpus Dni con l’assistenza de R.R.P.P. della Comp.a di Giesu ordinato dall’Ecc.mo Sig.r Duca d’Vsseda e dedicato al med.o/Scoltura designata e pittura da Antonio Grano con architettura di Giacomo Amato nell’anno 1694/Scala di canne otto’ (published by G. Isgrò, Feste Barocche a Palermo (Palermo, 1981), pp. 214–15 and fol. 20): black chalk and grey washes over black pencil, 350 mm x 495 mm. Inscribed at centre: ‘Disegno in pianta della machina eretta nel Cortile del Real Palazzo per la Domenica/infra ottaua del Corpus D.ni con l’assistenza de R.R.P.P. della Comp.a di Giesu ordinato/dall’Ecc.mo Sig.r Duca d’Vsseda e dedicato al medesimo con architetturadi Giacomo Amato/fatto l’anno 1694’.
38 See also D. Malignaggi, ‘Influssi berniniani negli apparati di Giacomo Amato’, in M. Fagiolo, M. L. Madonna (eds) Barocco romano e barocco italiano: il teatro, l’effimero, l’allegoria (Rome, 1985), pp. 283–92.
39 On the Solomonic order: S. Tuzi, Le colonne e il tempio di Salomone. La storia, la leggenda, la fortuna (Rome, Gangemi, 2002).
40 For this heraldic configuration in Habsburg public monuments: S. de Cavi, Architecture and Royal Presence, p. 262, fig. 131; V. Tovar Martín, Arquitectura Madrileña del siglo XVII (datos para su estudio) (Madrid, 1983), p. 836, fig. 159.
41 Bernini’s Canopy (1624–1633) and Catedra Petri (1657–1666).
42 The lateral motif refers to the windows of the Church of S. Carlino in Rome (dated 1634–1691; façade and thus windows of the lower order dated 1665–1682). For another drawing where the same motif refers to a reliquary: Vari Disegni, Vol. III, fol. 7.
43 The third volume includes, after fol. 21, the printed and manuscript version of Amato’s description of the 1694 invention (Raguaglio del sontuoso altare… in questo Anno 1694 sotto gl’avspici del Eccellentissimo signor Duca d’Uzeda viceré…, Palermo, per Anglese, e Leone, 1694), and a manuscript defence of the religious iconography and the interpretation of St. Thomas of Aquinas’s reading of the dogma of the Immaculate Conception (ibidem, Risposta apologetica di Amato ai minimi degli Infermi in difesa di S. Tommaso).
44 On Charles II and the rebellion of Messina: L. A. Ribot García, Carlos II: el rey y su entorno cortesano (Madrid, 2009); L. A. Ribot García, La monarquía de España y la guerra de Mesina (1674–1678) (San Sebastián de los Reyes, 2002).
45 On Roman models in viceregal patronage in Naples during those years: R. Lattuada, ‘La stagione del Barocco a Napoli (1683–1759)’, in C. Beddington, R. Caragliano (eds), Capolavori in festa. Effimero barocco a Largo di Palazzo (1683–1759) (Naples, 1997), pp. 22–53; A. Cappellieri, ‘Filippo e Cristoforo Schor, “Regi Architetti e Ingegneri” alla corte di Napoli’, in Beddington, Caragliano, Capolavori in festa, pp. 73–89; A. Cappellieri, F. Schor, F. von Erlach, Napoli: nuovi contributi per la diffusione del barocco romano nel viceregno del Marchese del Carpio, in C. Strunck (ed.), Un regista del gran teatro del barocco: Ein Regisseur des barocken Welttheaters Johann Paul Schor und die internationale Sprache des Barock, symposium papers [Rome, 2003] (Munich, 2008), pp. 193–219; S. de Cavi, ‘1718–19. Interventi inediti di Cristoforo Schor a Napoli durante il viceregno austriaco’, in C. Strunck (ed.), Un regista del gran teatro del barocco: Ein Regisseur des barocken Welttheaters Johann Paul Schor und die internationale Sprache des Barock, symposium papers [Rome, 2003] (Munich, 2008), pp. 259–76; G. Fusconi, ‘Il buen gusto romano dei Viceré. I La ricezione dell’effimero barocco a Napoli negli anni del Marchese del Carpio (1683–1687) e del Conte di Santissteban (1688–1696)’, in F. Solinas and S. Schütze (eds), Le Dessin Napolitain, conf. papers, [Paris, 2008] (Rome, 2010), pp. 209–220; J. Fernández-Santos Ortiz-Iribas, ‘Il buen gusto romano dei Viceré. II. Christoph Schor and Francesco Solimena, Standard-Bearers of Arcadian Taste in the Service of the Duke of Medinaceli, in F. Solinas and S. Schütze (eds), Le Dessin Napolitain, conf. papers, [Paris, 2008] (Rome, 2010), pp. 221–38.
46 See M. C. Ruggieri Tricoli, Il Teatro e l’altare: paliotti ‘d’architettura’ in Sicilia (Palermo, 1992) and F. Agnello, ‘Strumenti per lo studio della pittura di illusione in Sicilia: il trattato di Paolo Amato e un metodo per l’analisi grafica tridimensionale di una quadratura’, in F. Farneti, D. Lenzi (eds), Realtà e illusione nell’architettura dipinta: quadraturismo e grande decorazione nella pittura di età barocca (Florence, 2006), pp. 439–50.
47 The doorway is now located on the inner wall of the courtyard’s portico. The lower section of the epigraph attributes the commission to the Senate, providing a date to the monument: PANORMITANI SENATVS AMPLITVDO VT AD VRBANVM AERARIVM/ E MAXIMIS ANGVSTIIS VINDICATVM FACILIOR PATERET ADITVS/ ANGVSTAM ETIAM IANVAM IN AMPLIOREM FORMAM REDEGIT/ TANTORVM PATRVM MAGNITVDINI PAREM/ ANNO DOMINI M.DC.LXXXXI.
48 M. C. Ruggieri Tricoli, ‘Paolo Amato’, in Dizionario degli Artisti Siciliani (vol. 1, Palermo, 1993), pp.15–18: 18. On Amato see also S. Piazza, I colori del Barocco. Architettura e decorazione in marmi policromi nella Sicilia del Seicento (Palermo, 2007), pp. 62–79.
49 S. Piazza, ‘Riflessioni sul rapporto Sicilia–Spagna nel Seicento: la committenza vescovile nell’opera di Paolo Amato’, in G. Cantone, L. Marcucci, E. Manzo (eds) Architettura nella storia. Scritti in onore di Alfonso Gambardella (Milan, 2007), pp. 299–306: 300–301. In particular at p. 303 Piazza mentions the use of the Solomonic order in the retablo mayor for the chapel of S. Isidro in S. Andrés (Madrid), and the retablo mayor for the Colegio Real in Salamanca.
50 D. Garstang, Giacomo Serpotta and the Stuccatori of Palermo, 1560–1790 (London, 1984), pp. 50–51, fig. 44, and 58–61 and H. Alan Meek, Guarino Guarini (New Haven and London, 1988), pp. 15–17; S. Klaiber, ‘Messina, Santissima Annunziata: facciata della chiesa e casa dei Teatini’, in G. Dardanello, S. Llaiber, H. A. Millon (eds) Guarino Guarini (Turin, London, Venice, New York, 2006), pp. 270–5: 273 and note 11 p. 275. Note that the collaboration between the Serpottas, Paolo and Giacomo Amato has already been proved by Garstang. On Guarini’s theory on the Solomonic order, used for the first time in Messina and likely related to the circulation of manuscript copies of the J. A. Ricci de Guevara Tratado de la pintura sabia (1659) of the Benedictine Spanish father Juan Andrés Ricci de Guevara (or Rizi de Guevara, 1600–1681): Guarino Guarini, Architettura Civile, 1737, treat. III, chapt. VIII, oss. III, plate IV (‘terzo ordine corinzio’ or ‘supremo’) and note 57.
51 Piazza, Riflessioni sul rapporto Sicilia-Spagna cit.
52 J. Caramuel Lobkowicz, Arquitectura civil recta y obliqua… (Vigevano, 1678). See Uceda’s copy in the Biblioteca Nacional de España in Madrid (BNE 2/), and Paolo Amato’s copy in the Biblioteca Comunale of Palermo (BCPa, 4.13.M.32-34, mentioned in Piazza, op. cit., note 11, p. 305).
53 On the versatility of ornamental drawing in southern Italian artistic practice and on exchanges between high and applied arts: S. de Cavi ‘Applied Arts in Naples: Materials and Artistic Techniques from Micro to Macro Cosmos’, West 86th, XIX, 1 (Fall–Winter 2012).
54 M.R. Nobile, M., ‘Progettare per la chiesa. Gli architetti, il lavoro, il disegno’, in M.R. Nobile, S. Rizzo, D. Sutera (eds), Ecclesia Triumphans: architetture del Barocco siciliano attraverso i disegni di progetto XVII–XVIII secolo (Palermo, 2009), pp. 15–24 and fig. at p. 19.
55 Published in M. S. Tusa, La cultura di Giacomo Amato, p. 51
56 Ragguaglio del sontuoso altare (Palermo, per Anglese, e Leone, 1694), nn.
57 L’Immacolata nei rapporti tra l’Italia e la Spagna, ed. Alessandra Anselmi (Rome, De Luca, 2008), with previous bibliography.
58 On possible contacts between Rizzi and Guarini and the broader question of Spanish sources in Guarini and in Italy: J. A. Ramírez, ‘Guarino Guarini, fray Juan Ricci y el “orden salomónico entero”’, Goya, 160 (1981), pp. 202–211; A. Morrough, ‘Alcune fonti per le cupole di Guarini’, in G. Dardanello, S. Llaiber, H. A. Millon (eds) Guarino Guarini (Turin–London–Venice–New York, 2006), pp. 50–57; J. Berchez, F. Marías, ‘Guarini e le Spagne d’Europa e d’America’, in G. Dardanello, S. Llaiber, H. A. Millon (eds) Guarino Guarini (Turin–London–Venice–New York, 2006), pp. 495–513.
* Sabina de Cavi, investigador del Ministerio de Ciencia e Innovación, subprograma Ramón y Cajal, contrato RYC-2011-09058 en la Facultad de Filosofía y Letras, Departamento de Historia del Arte, Arqueología y Música de la Universidad de Córdoba.