
Chapter Two
Contents
· Nail Top Plate to Studs
· Nail Bottom Plate to Studs
· Nail Double Plate to Top Plate
· Nail Corner
· Nail Walls Together or Nail Double Studs
· Nail Trimmer to Stud
· Concrete Nailing
· Nail Bearing & Nonbearing Walls to Floor Perpendicular to Joists
· Nail Bearing & Nonbearing Walls to Floor Parallel to Joists
· Nail Header to Stud
· Nail Let-in Bracing
· Nail End of Joist
· Nail Rim Joist
· Nail Sheathing
· Nail Built-up Girders & Beams
· Nail Joist Blocking
· Nail Lapping Joists
· Nail Drywall Backing
· Nail Trusses to Wall
· Nail Ceiling Joist, Rafters, & Ridge
· Nail Rafters to Wall
· Nail Blocks
· Nail Fascia & Bargeboard
If you are framing every day, the nailing patterns in this chapter will soon become second nature. For the part-time framer, they can serve as a quick reference.
Building codes and generally accepted practices were followed in developing the nailing patterns in this chapter. When the plans call for other nailing patterns, however, be sure to follow them.
You will notice in this chapter that there are different nails specified for the same nailing. There are many different styles of nails. The five most frequently used categories are:
· Common nails
· Box nails
· Sinker nails
· Gun nails
· Positive placement nails
You will see a 3″ × .131″ nail specified frequently. This nail is the most common P-nail, or pneumatic gun nail, used.
The common nails are listed because they are typically specified by building codes. Most of the tests that are done to determine the strength needed use common nails. Box nails and sinker nails are listed because they are easier to nail, and less likely to split the wood. They are also commonly found at nail suppliers. The gun nails are listed because nail guns are used most often. Positive placement nails are made specially for nailing on hardware. They only work in positive placement nail guns.
Please note that common nails are listed with “common” written after the size. If the nail size has “common” after it, you can only use common nails. If it does not, you can use either common, box, or sinker nails.
The International Residential Code (IRC) is similar to the International Building Code (IBC) except it only covers one- and two-family dwellings. The patterns in this chapter are based on the 2009 IBC, which, in some cases, requires larger nails than the 2009 IRC.
Nail Top Plate to Studs
This illustrates the nailing pattern for fastening studs to the top plate when the wall is in an upright position.

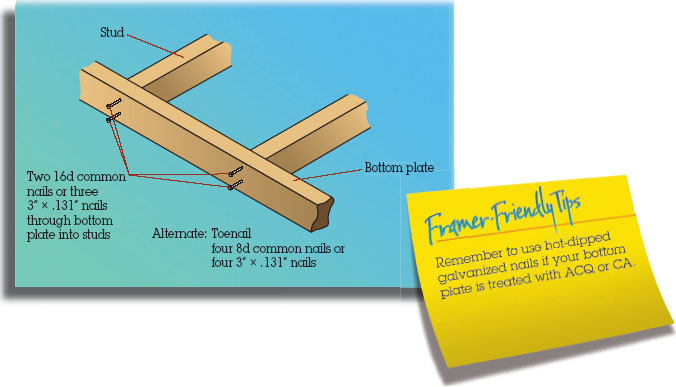
Nail Bottom Plate to Studs
Nail Double Plate to Top Plate

Nail Corner
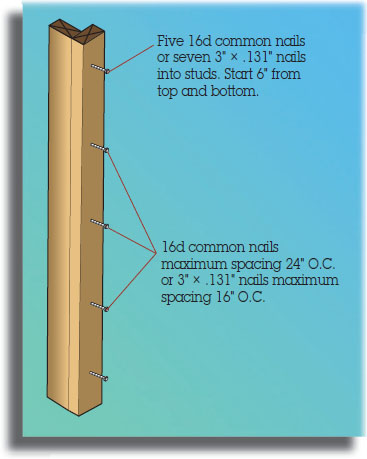
Nail Walls Together or Nail Double Studs

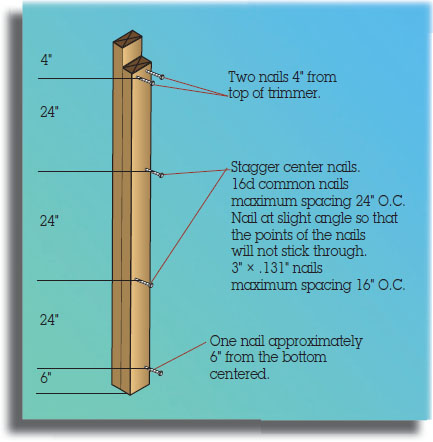
Nail Trimmer to Stud
Concrete Nailing
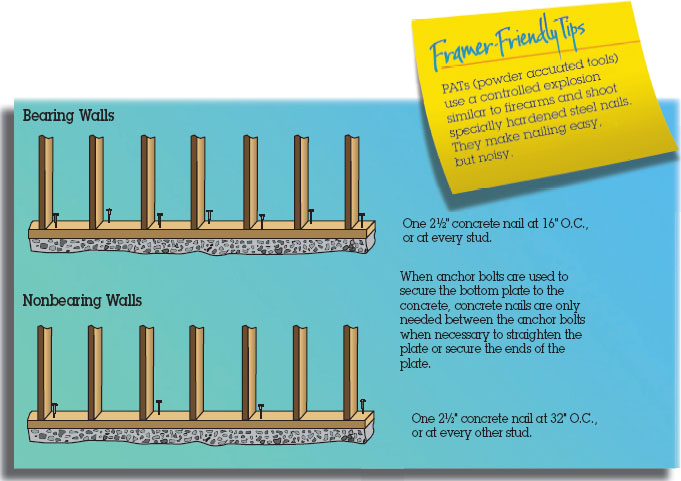
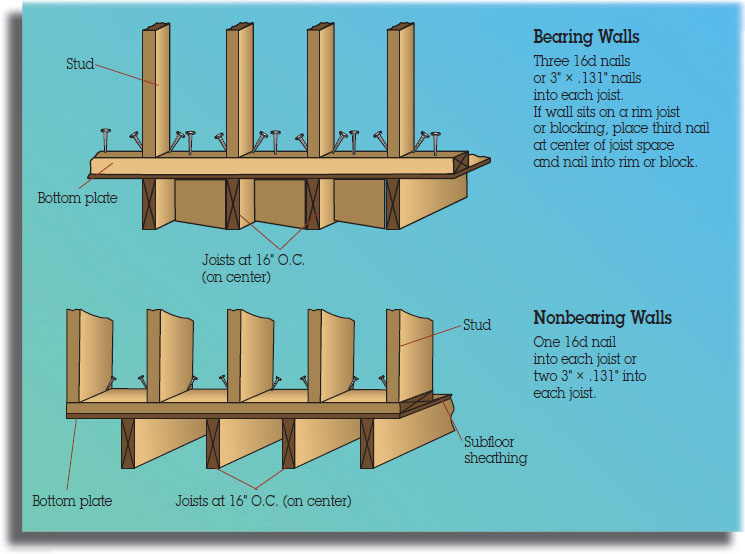
Nail Bearing & Nonbearing Walls to Floor Perpendicular to Joists
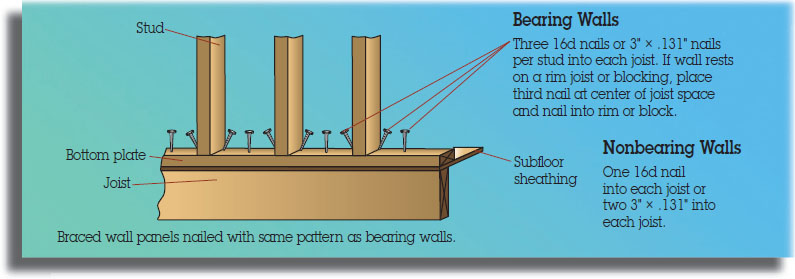
Nail Bearing & Nonbearing Walls to Floor Parallel to Joists
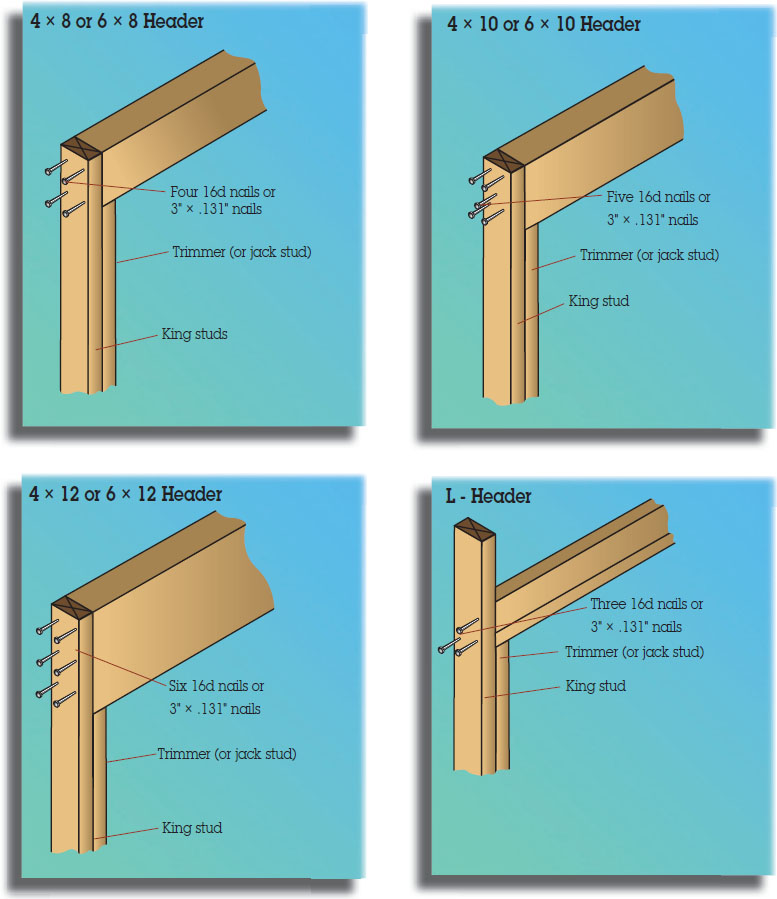
Nail Header to Stud
Headers made up of 2× lumber with ½″ plywood sandwiched between should be nailed similarly.
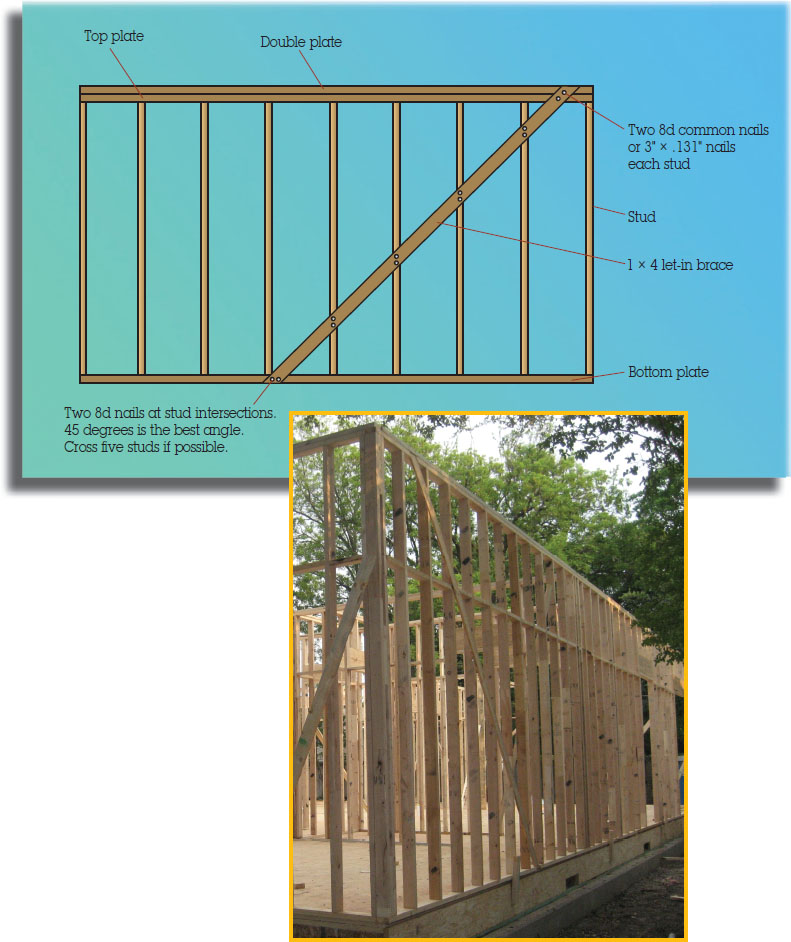
Nail Let-in Bracing
Let-in bracing is installed to prevent “racking” of the wall. Racking in a wall frame occurs when the top plate moves independently from the bottom plate.
Nail End of Joist
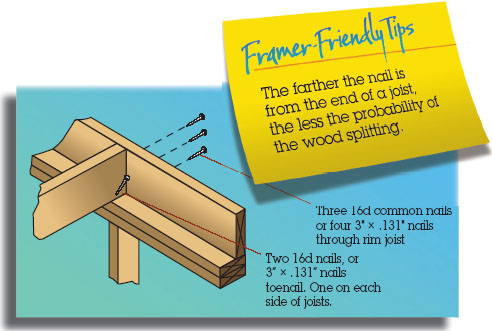
This illustration shows the installation of a floor joist on top of the double plate. The rim joist provides not only a good nailing surface, but also a structural component as it spans the space between the studs and prevents lateral rotation of the joists.
Nail Rim Joist
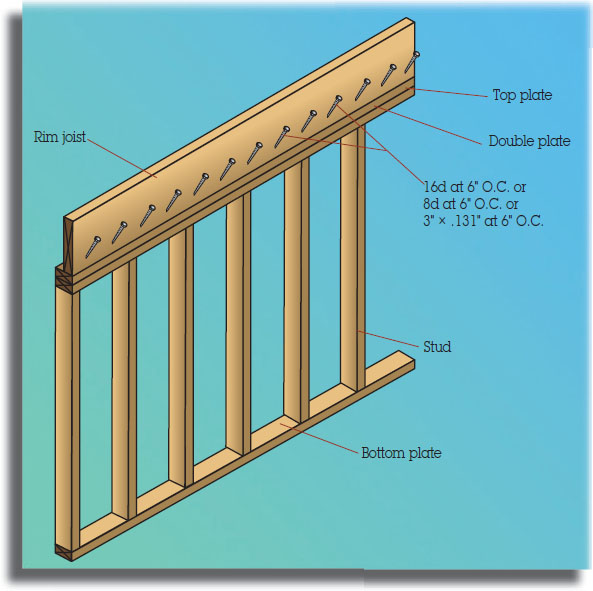
Here the rim joist is being installed. It is a structural component that provides an edge for the building and an attachment for the joists to prevent lateral rotation.
Nail Sheathing
Mark stud/joist/rafter spacing on the sheathing and then align the framing component with the mark before nailing. This ensures straight, evenly spaced framing.

Nail Built-up Girders & Beams
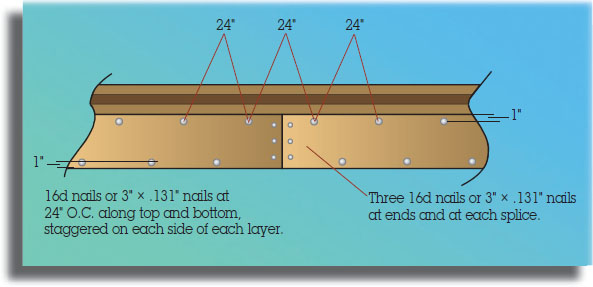
Make sure edges are aligned when nailing girders and beams together.
Nail Joist Blocking
Blocking helps align joists, transfers loads, and provides fire protection. The right size block will tighten up the joists without moving them.

Nail Lapping Joists

Nail Drywall Backing
Framers will often install backing and blocking that is used by other contractors. Backing for fastening gypsum wallboard is a good example.

Nail Trusses to Wall
The installation of roof trusses may require the use of a crane or boom truck to lift and position the trusses.

Nail Ceiling Joists, Rafters, & Ridge

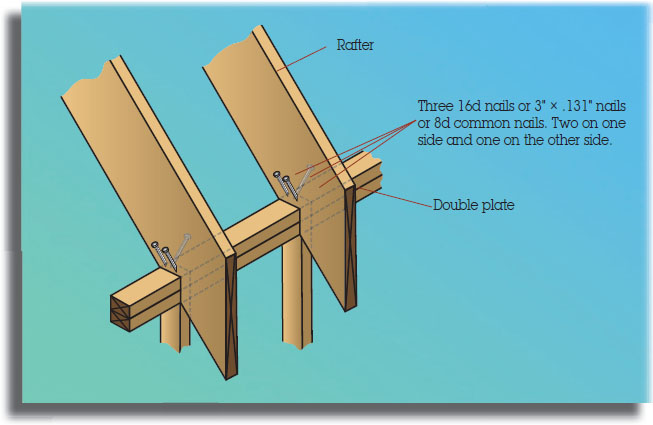
Nail Rafters to Wall
Nail Blocks

Nail Fascia & Bargeboard
Framers (and the eventual homeowner) like to have the roof installed as soon as possible. The roofing provides a dry workspace and protects all the installed framing from the weather. Be careful not to leave hammer head marks in the fascia, since it is a finish product.
